440 Sturgeon Street

$284,000
440 Sturgeon Street, Smithfield, NC 27577
440 Sturgeon Street

440 Sturgeon Street

$284,000

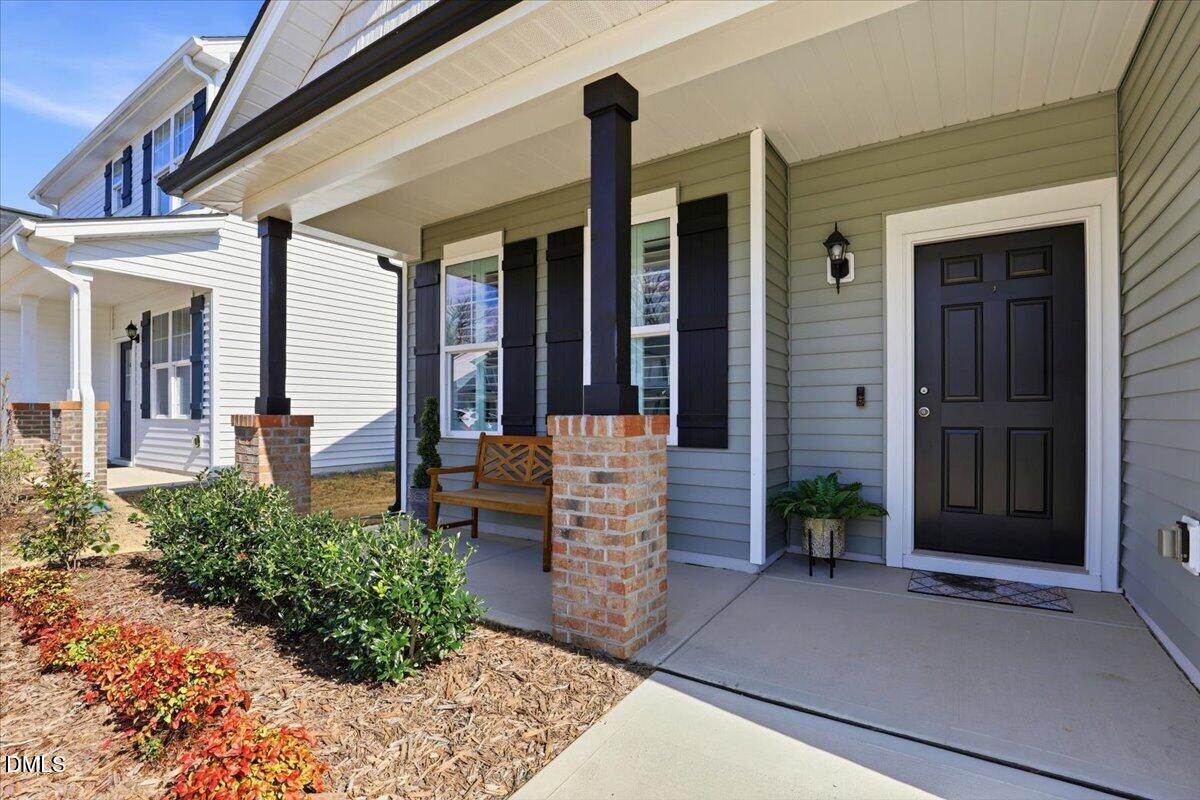
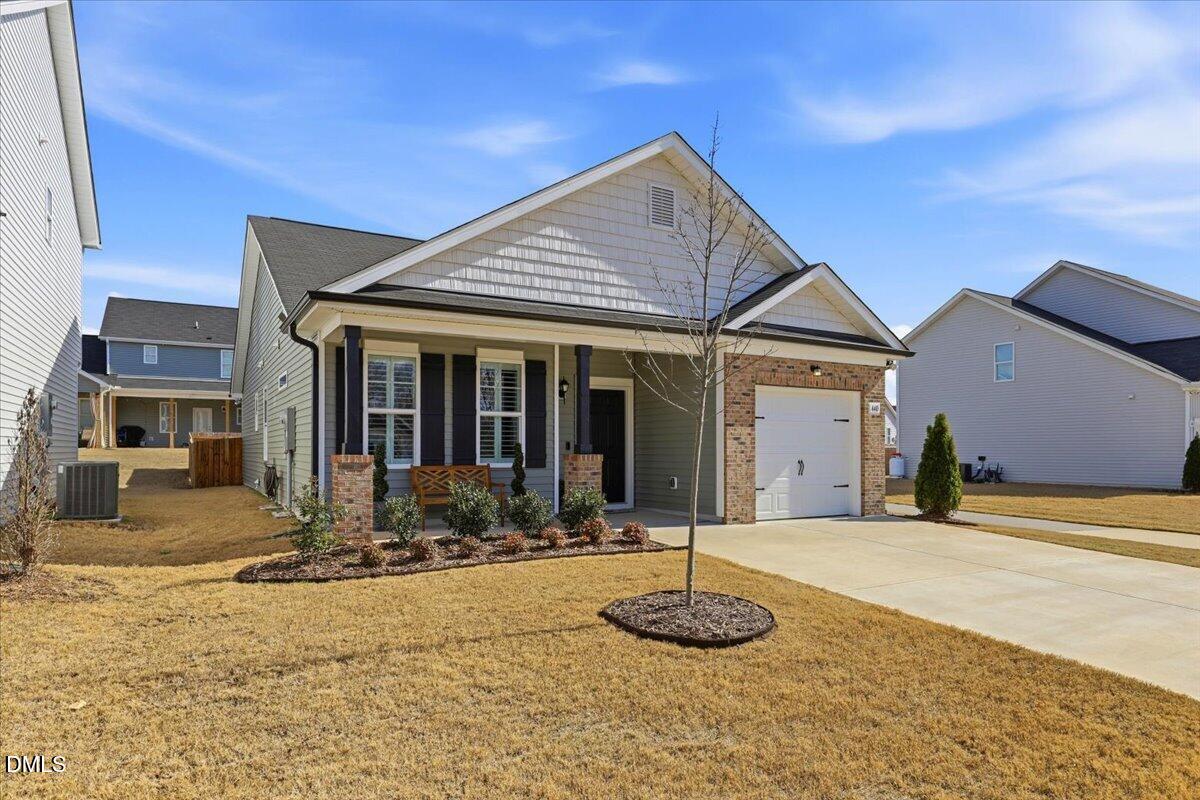
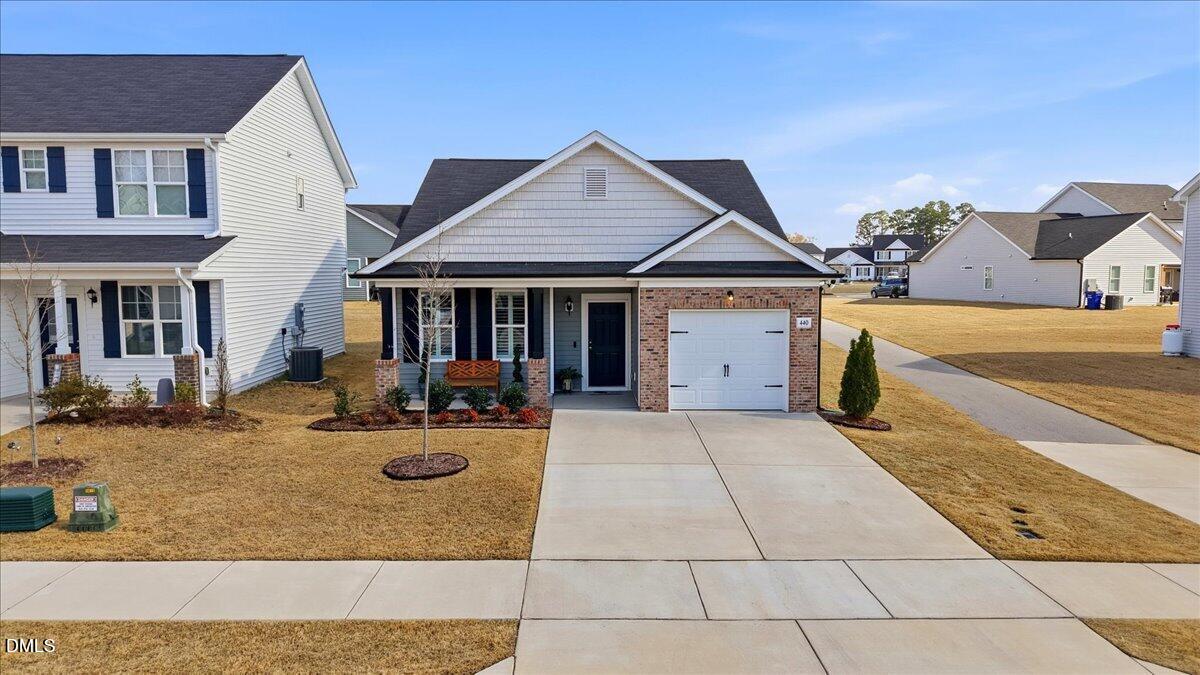
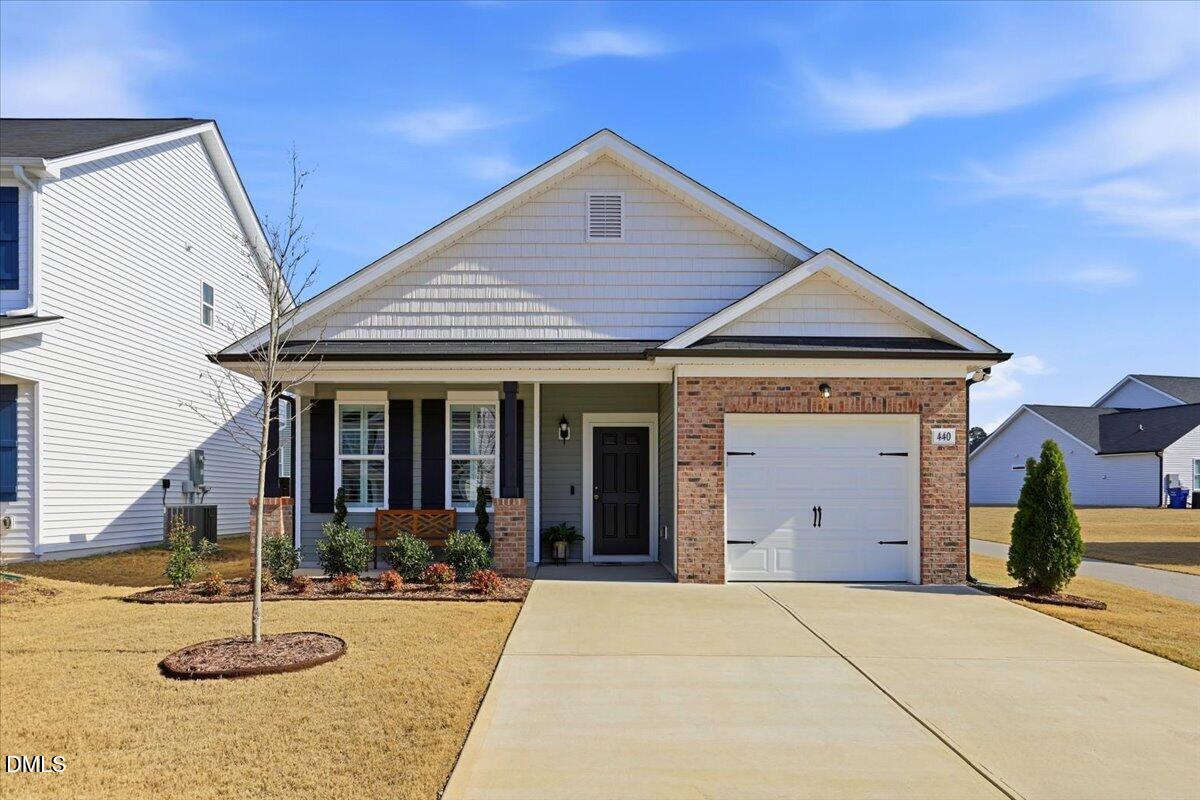
Charming, nearly new ranch home in the East River community offers the perfect blend of comfort, style, and easy living and all just minutes from the heart of downtown Smithfield.

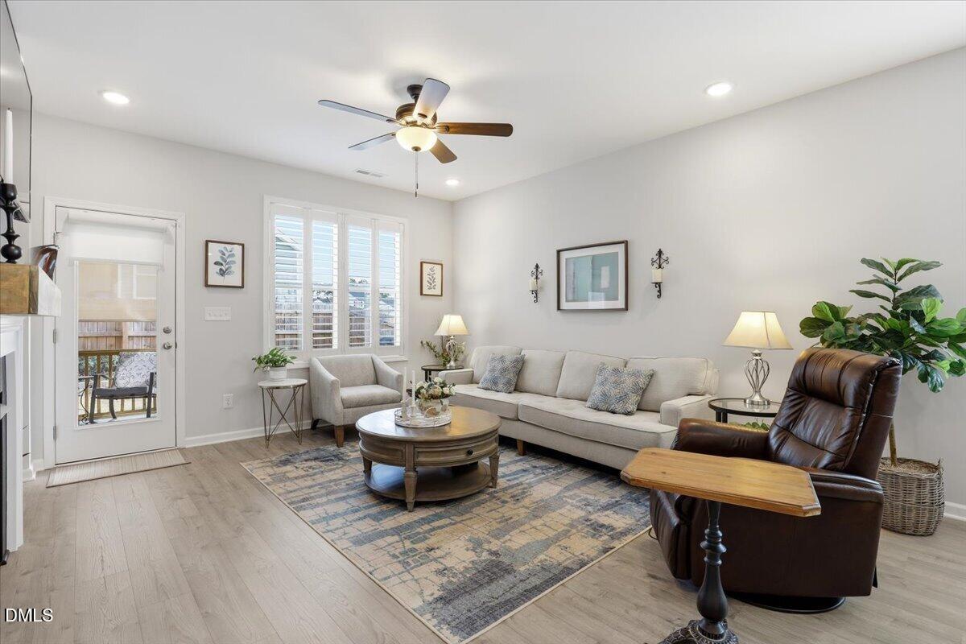
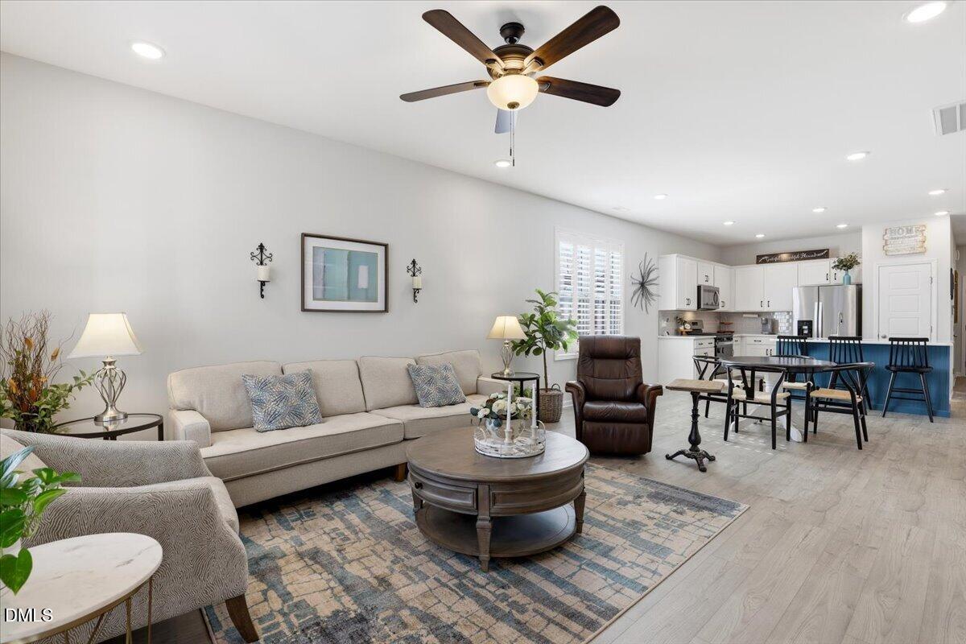
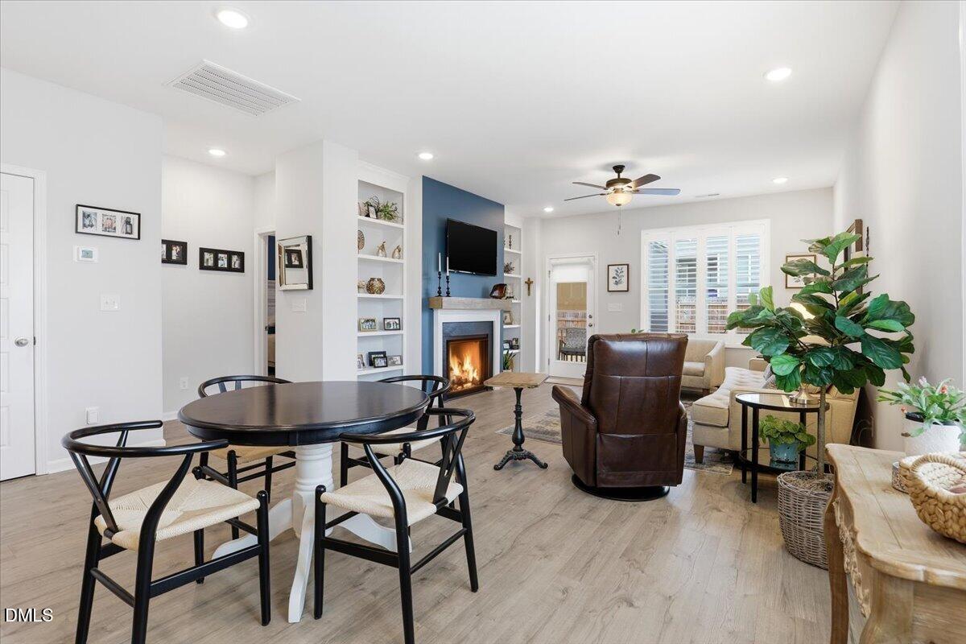
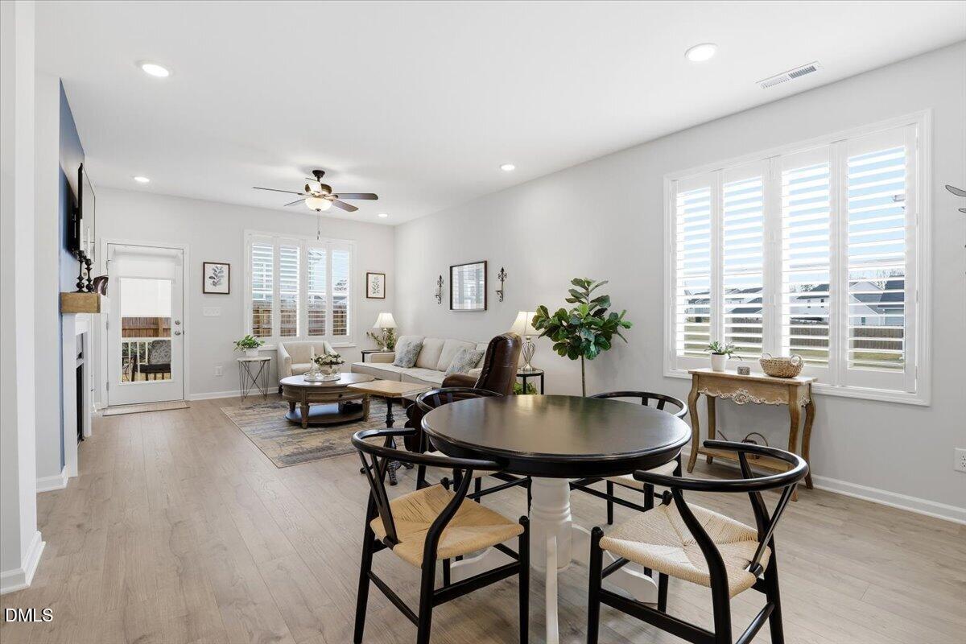
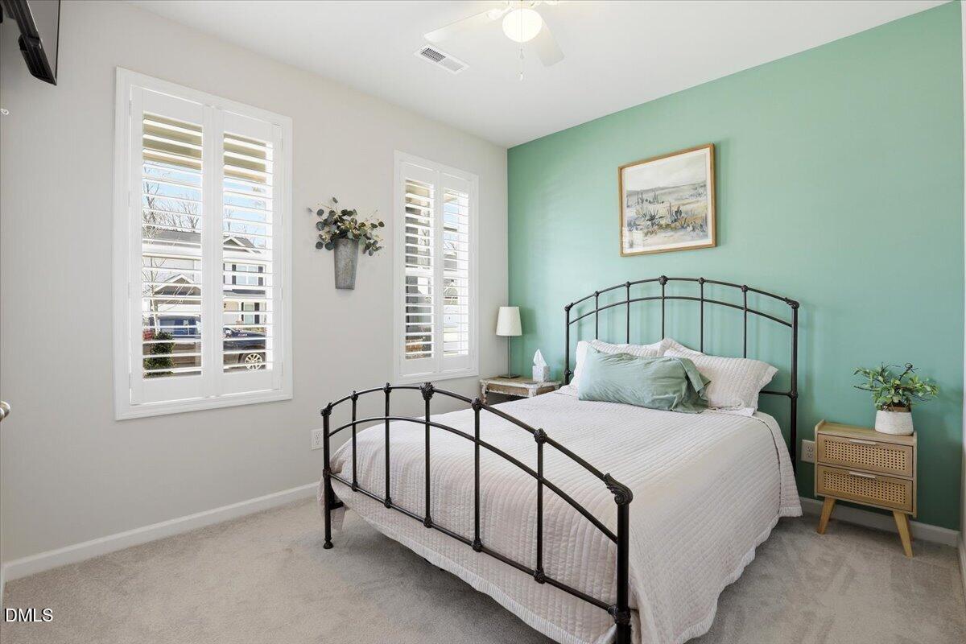
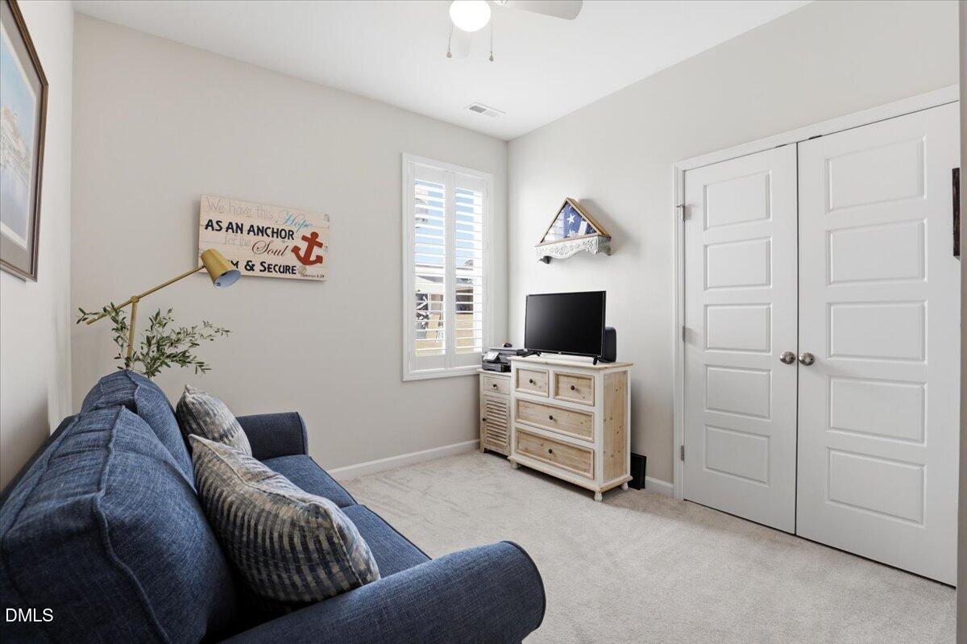
Built in 2023 and thoughtfully maintained, this 3-bedroom, 2-bath home welcomes you with 9-foot ceilings, beautiful plantation shutters, and natural light that fills the space throughout the day. The open living area feels both cozy and inviting, centered around a gas fireplace with built-in bookshelves, perfect for quiet evenings at home or gatherings.

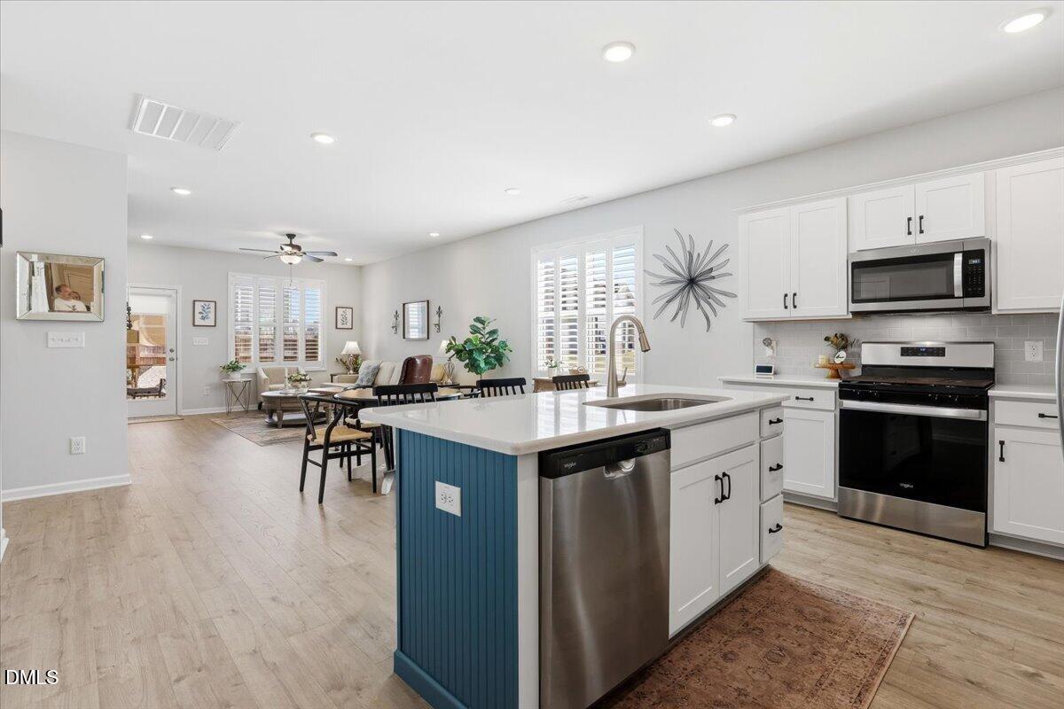
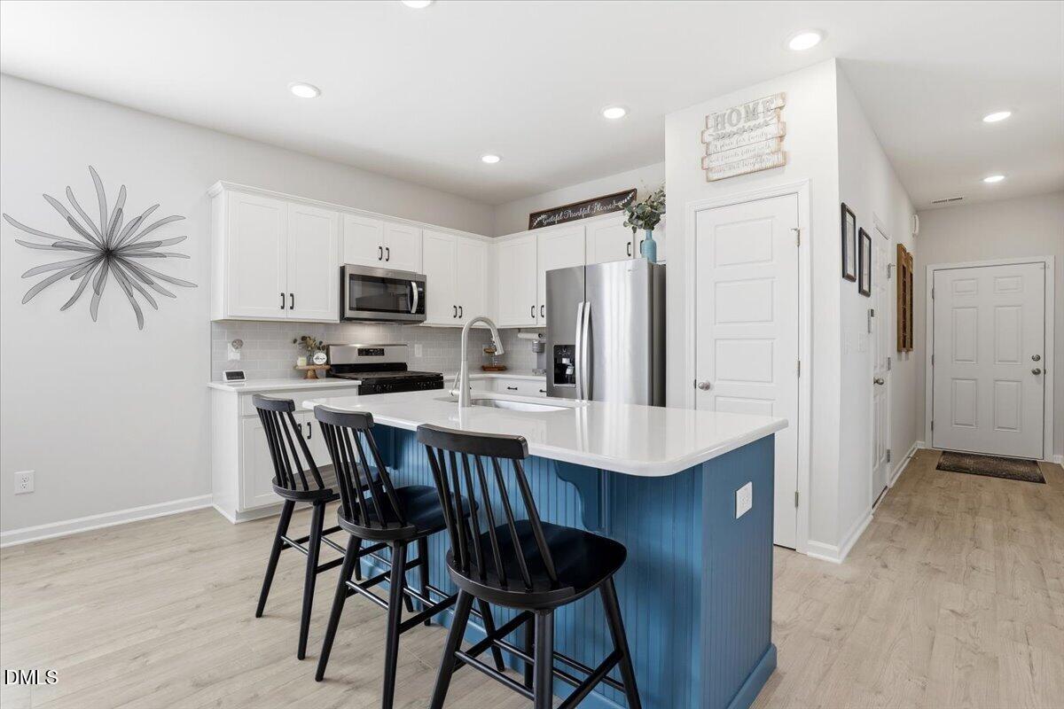
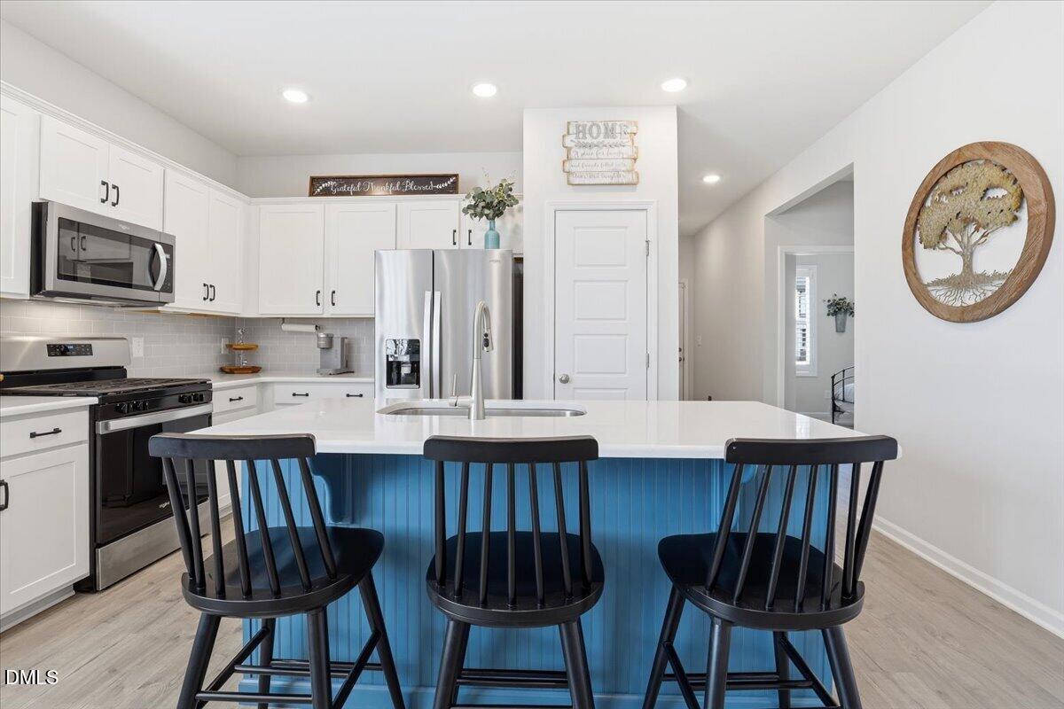
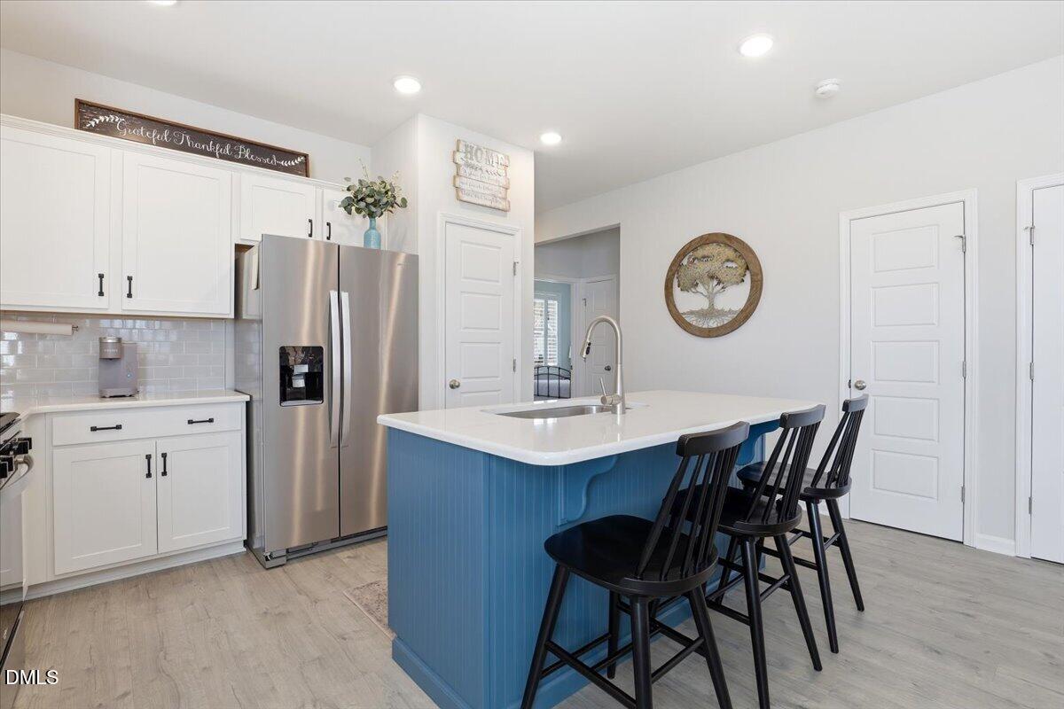
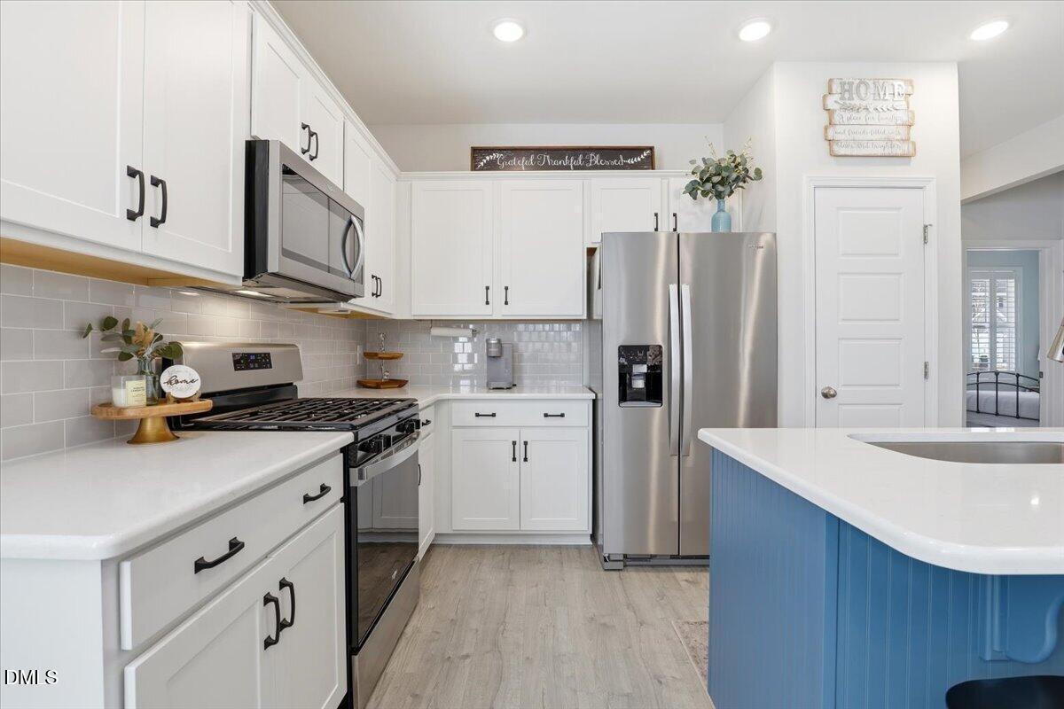
The kitchen is designed for both beauty and function, featuring a gas stove, convenient pull-out shelving in the lower cabinets, and a charming island finished with shiplap detail and stylish paint accents. Whether you're preparing dinner or enjoying morning coffee, the space feels warm and welcoming.

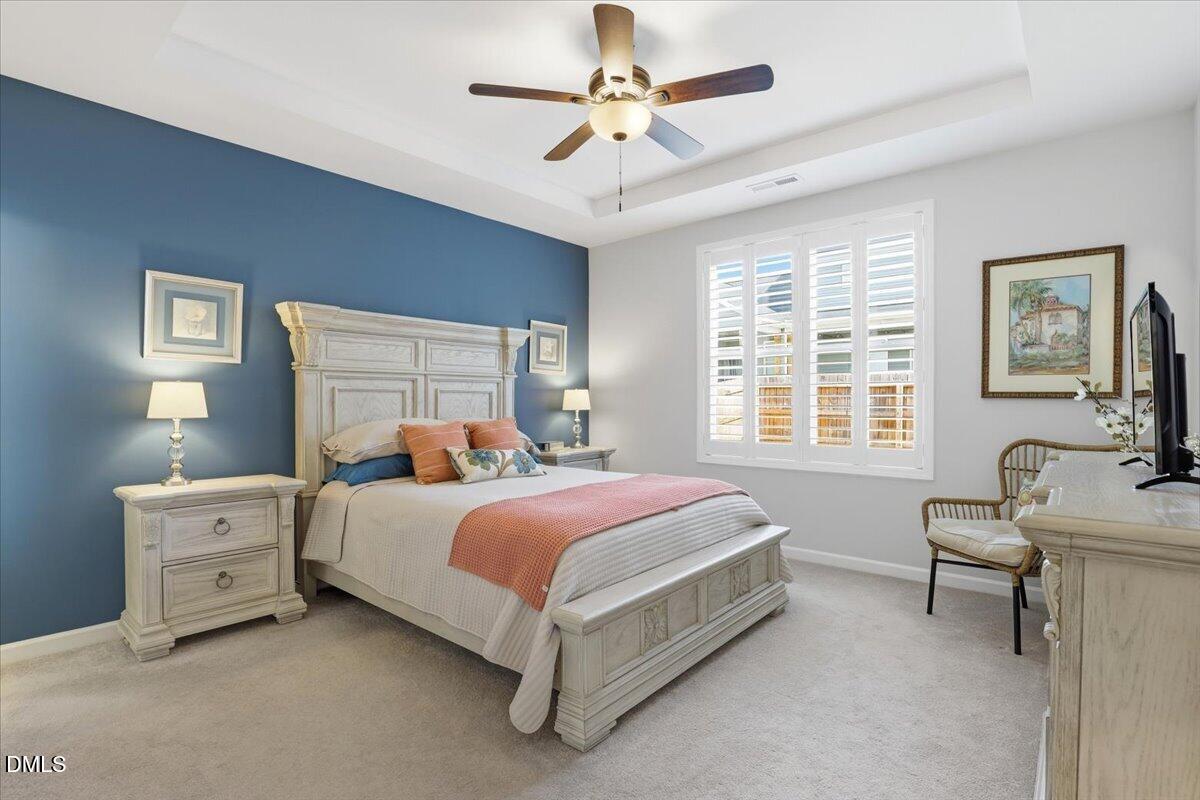
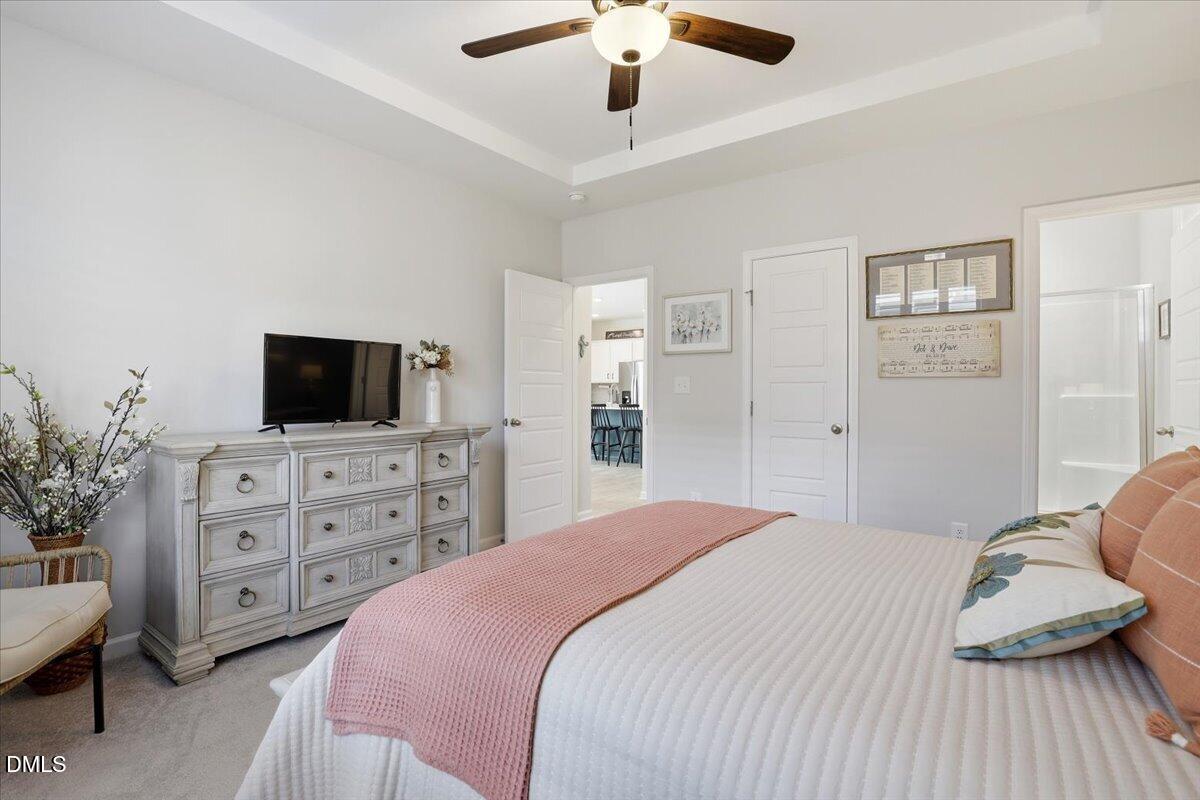
The primary suite offers a peaceful retreat with its elegant tray ceiling, spacious walk-in closet, and private bath designed for comfort at the end of the day.

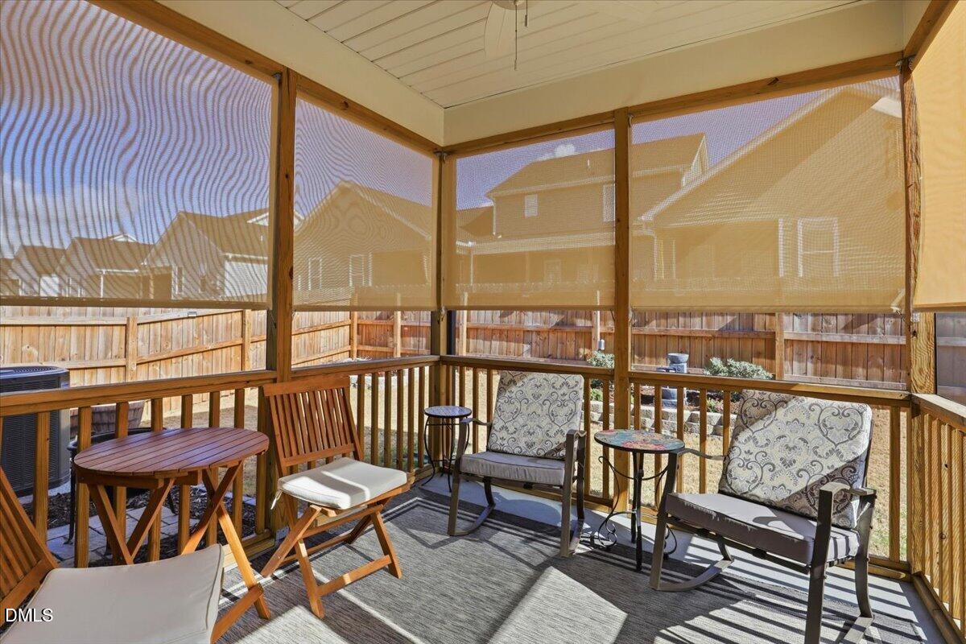
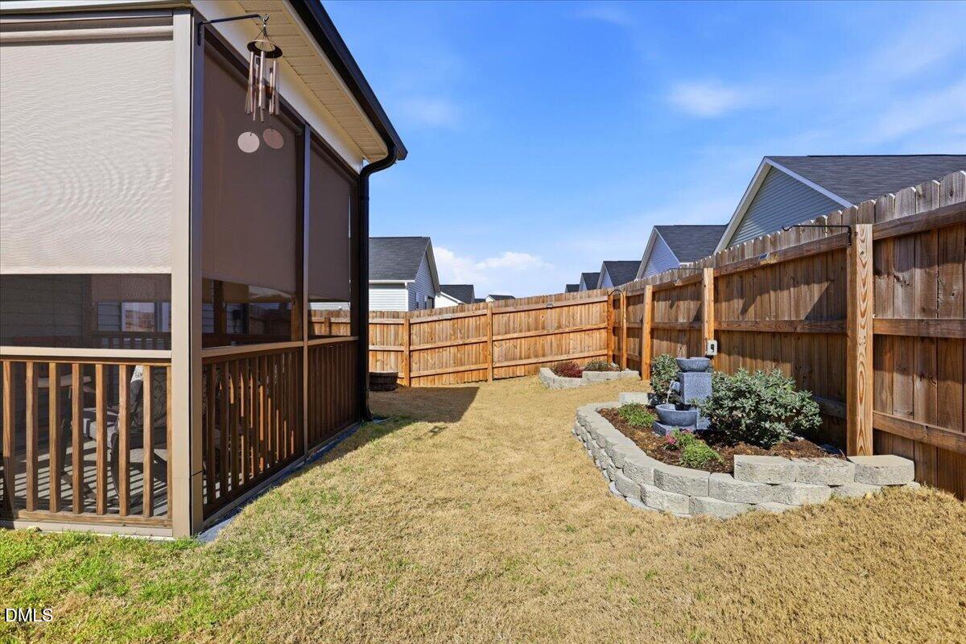
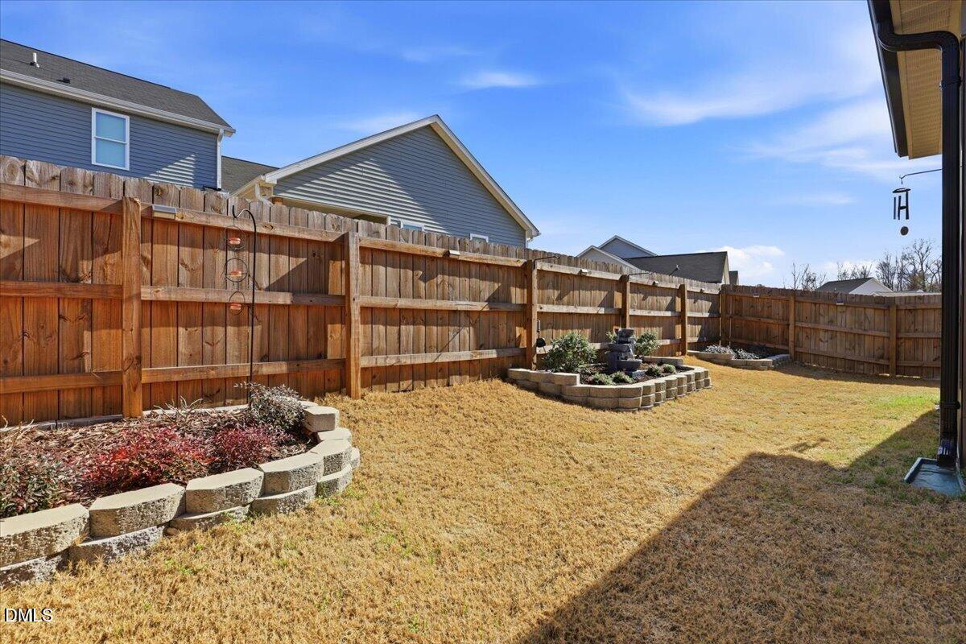
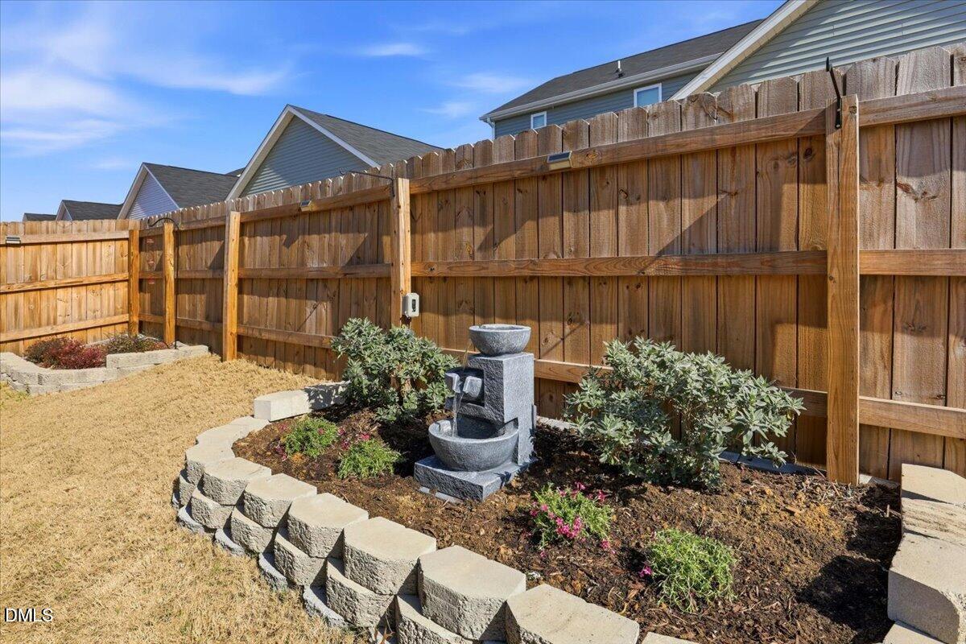
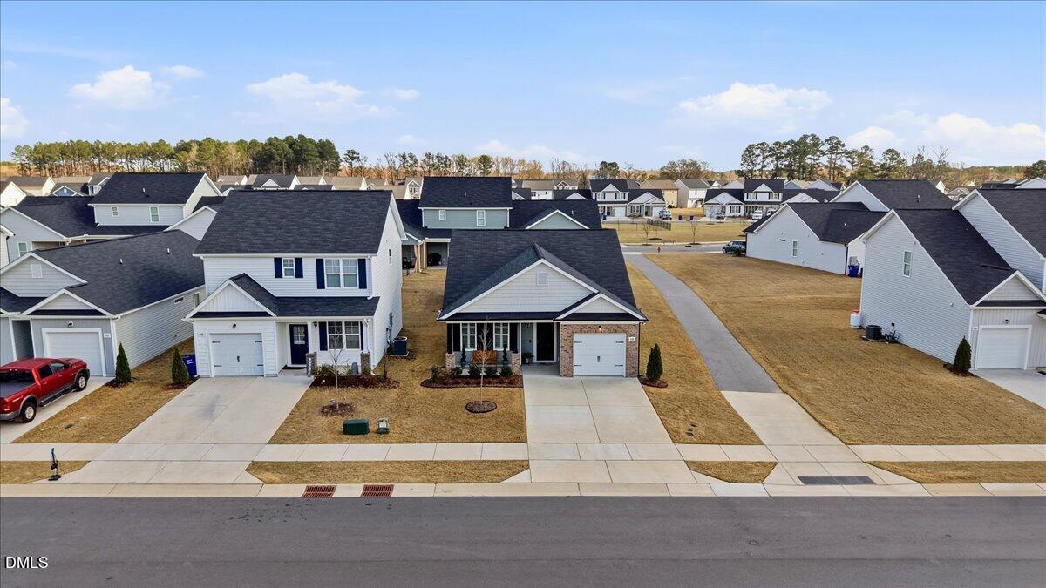
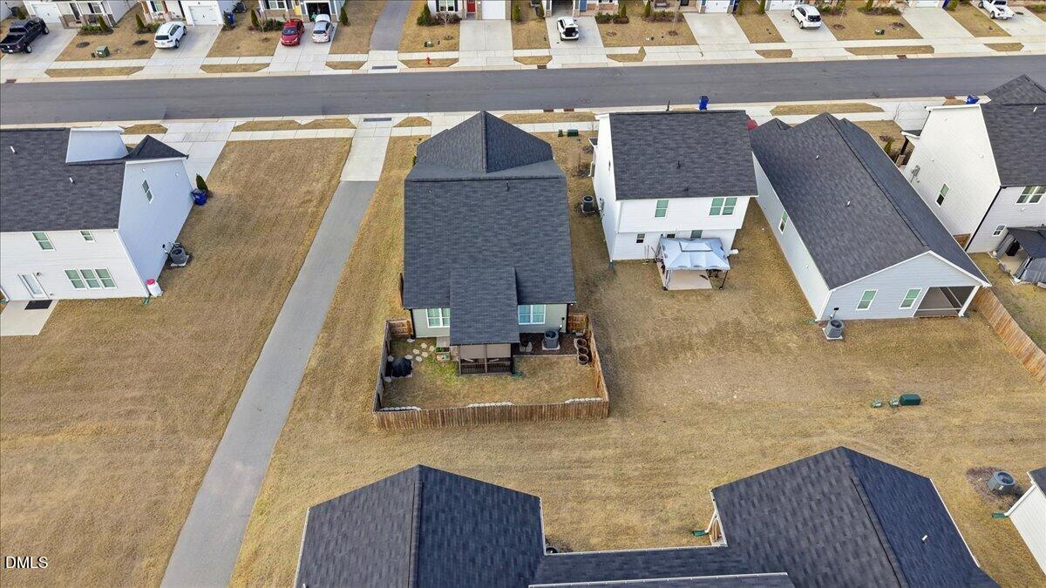
Step outside and you'll discover one of the home's most relaxing features, a screened porch with privacy shades that creates the perfect spot to unwind. The fenced backyard showcases flower beds, while the walking trail beside the home provides added privacy with no immediate neighbor on one side.

Situated on a low-maintenance lot with a one-car garage, this home makes everyday living simple while still offering thoughtful outdoor space to enjoy.

Residents of East River also enjoy full access to the Smithfield Recreation & Aquatics Center, adding even more opportunities for recreation and community connection.

If you've been looking for a newer home with charm, privacy, and single level convenience, this ranch may feel like the perfect place to call home.

Wendy Huff
Wendy Huff Contact

Features & Amenities

Interior

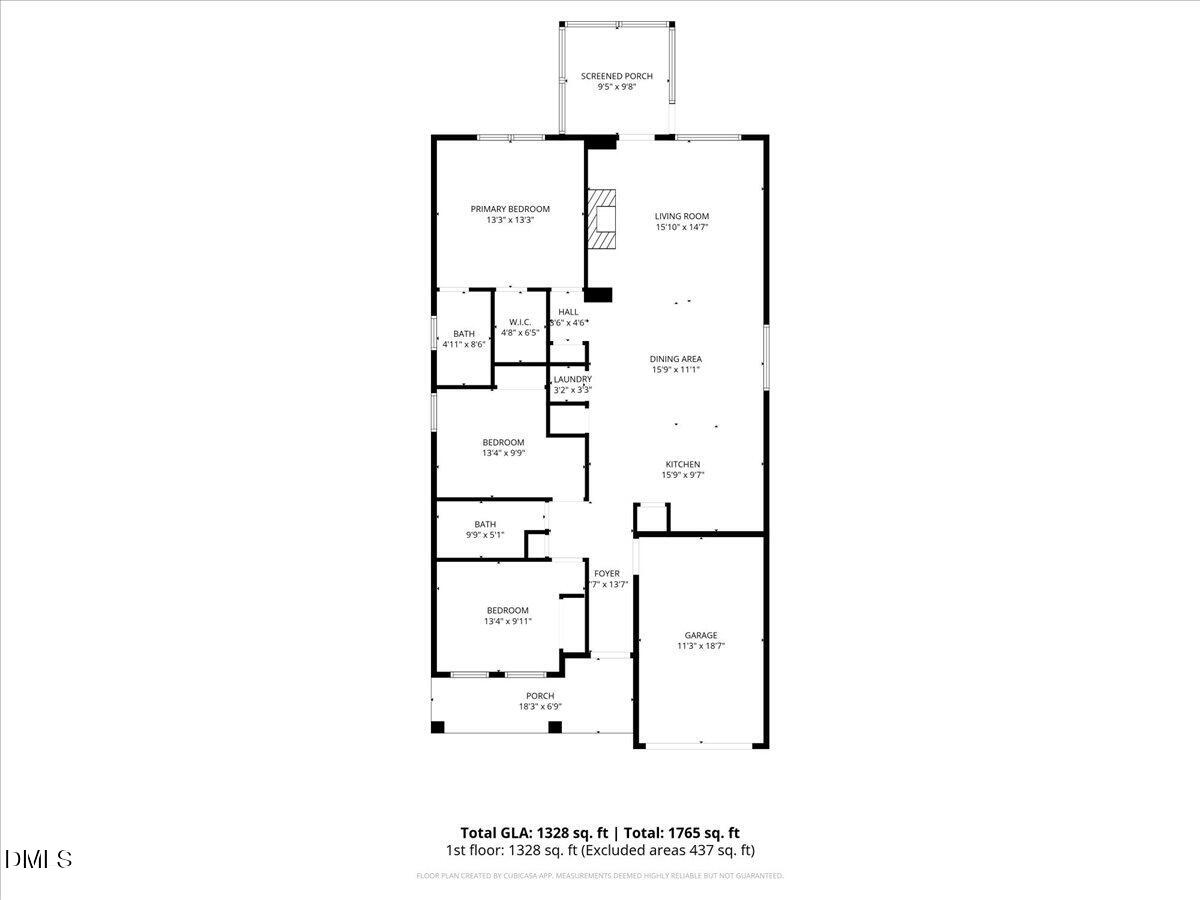
Total Bedrooms 3
Total Bathrooms 2
Full Bathrooms 2
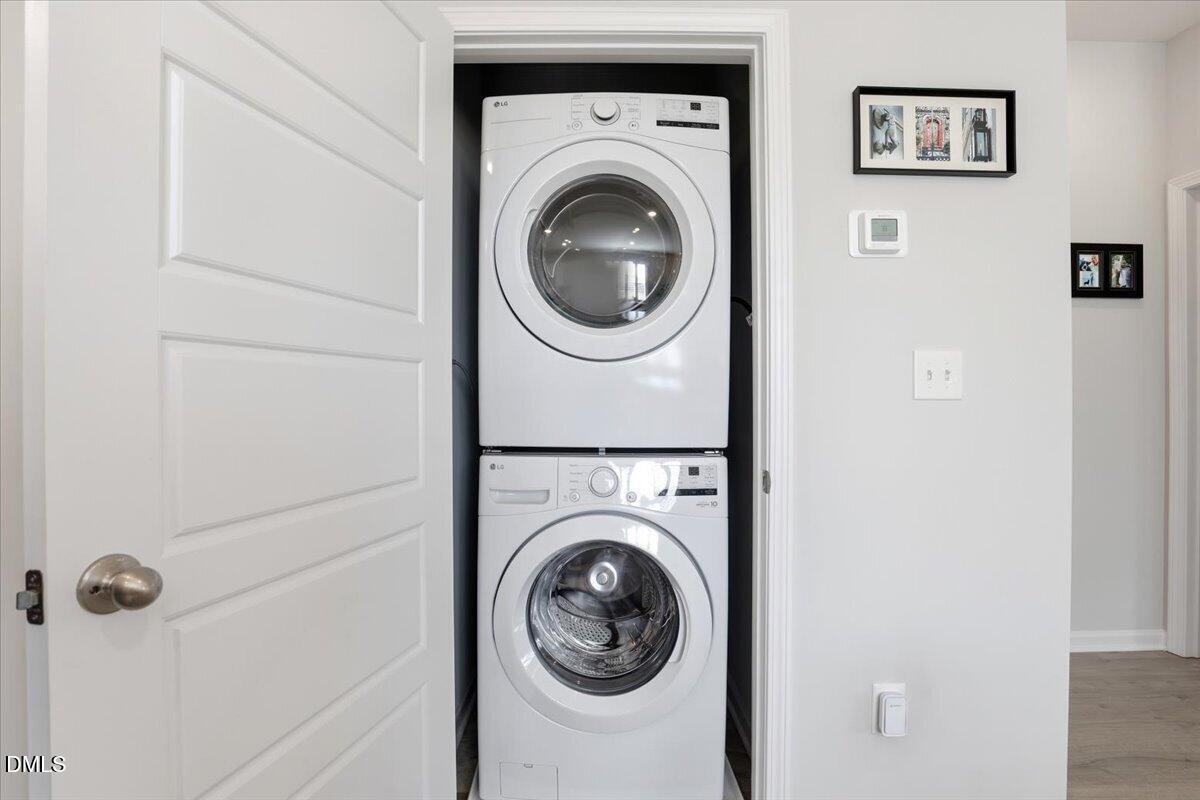
Laundry Room Electric Dryer Hookup, Laundry Closet, Main Level
Flooring Carpet, Vinyl
Appliances Dishwasher, Disposal, Electric Water Heater, Gas Range, Microwave, Plumbed For Ice Maker, Refrigerator, Washer/Dryer Stacked
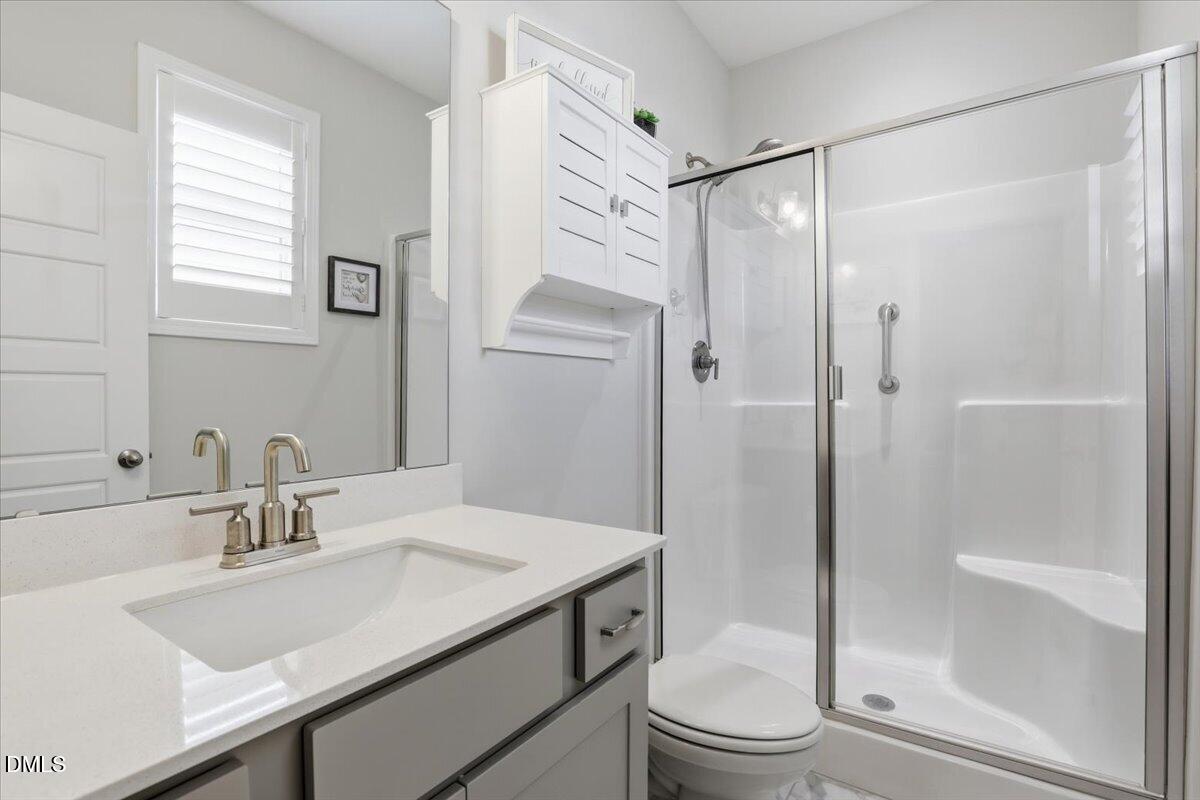
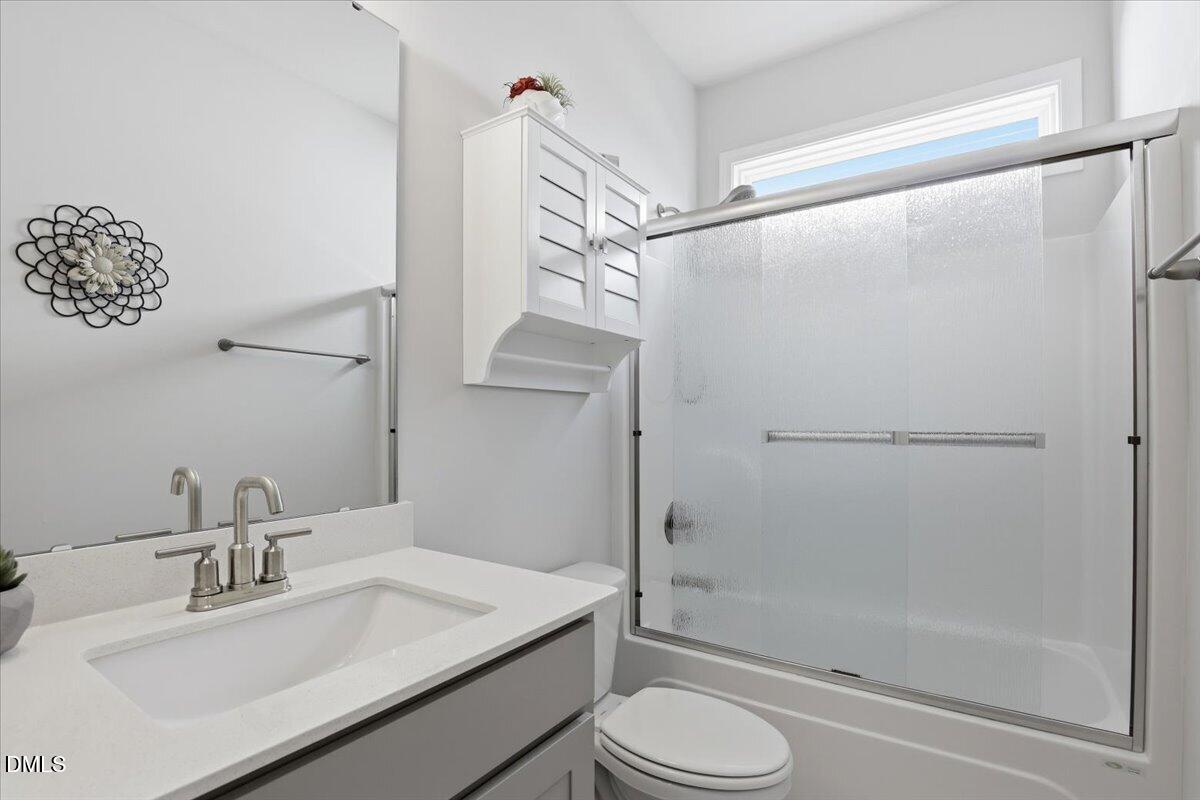
Other Interior Features Bathtub/Shower Combination, Bookcases, Built-in Features, Ceiling Fan(s), Entrance Foyer, Granite Counters, High Ceilings, Kitchen Island, Pantry, Quartz Counters, Smooth Ceilings, Tray Ceiling(s), Walk-In Closet(s), Walk-In Shower

Exterior

Stories 1
Garage Space 1.0
Water Source Public
POOL See Remarks
ROOF Shingle
Lot Features Landscaped
Parking Attached, Concrete, Driveway, Garage, Garage Faces Front
Heat type Electric, Heat Pump
Air Conditioning Central Air
Sewer Public Sewer
Substructure Slab
HOA Amenities Dog Park, Maintenance Grounds, Management, Playground, Trail(s)
Security Features Security System Owned
Other Exterior Features Rain Gutters

Area & Lot

Status Sold
Date Sold May 22, 2026
LIVING SPACE 1,328 Sq.Ft.
TOTAL AREA 1,328 Sq.Ft.
LOT SIZE 3,920 Sq.Ft.
MLS® ID 10152064
Type Residential
Year Built 2023
Neighborhood Johnston County
Architecture Styles Craftsman, Ranch, Traditional
ELEMENTARY SCHOOL Johnston - South Smithfield Elementary
MIDDLE SCHOOL Johnston - Smithfield
HIGH SCHOOL Johnston - Smithfield Selma

Financial

SALES PRICE $284,000
HOA Fees $111/mo
Zoning RES
Johnston County

Johnston County

Read more

Work With Wendy

Huff Properties is dedicated to helping you find your dream home and assisting with any selling needs you may have. Contact Wendy today for a free consultation for buying, selling, renting, or investing in North Carolina.

Let's Connect