Leave a Message

Thank you for your message. I will be in touch with you shortly.

Search Properties

199 Red Angus Drive

$450,000
199 Red Angus Drive, Smithfield, NC 27577
199 Red Angus Drive

199 Red Angus Drive

$450,000

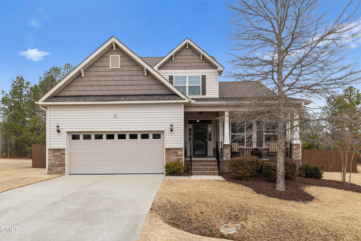
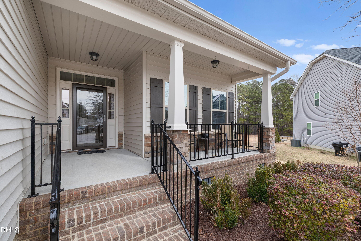
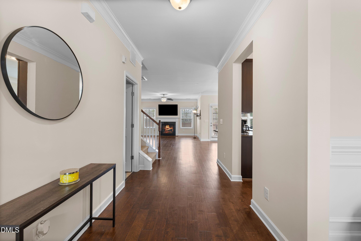
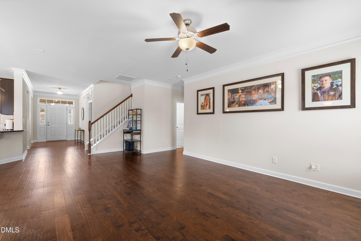
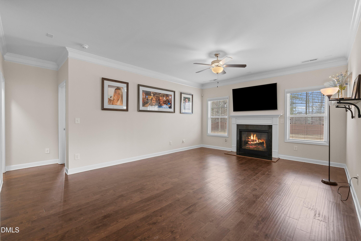
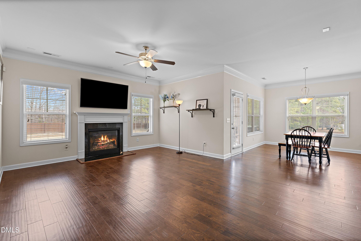
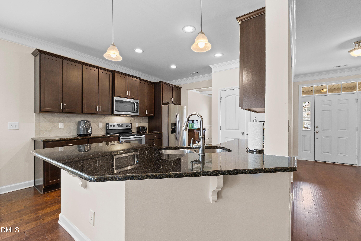
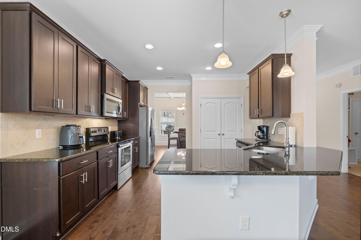
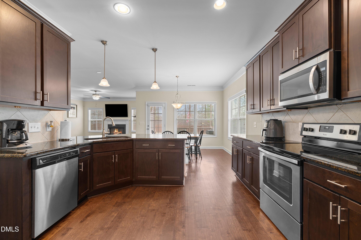
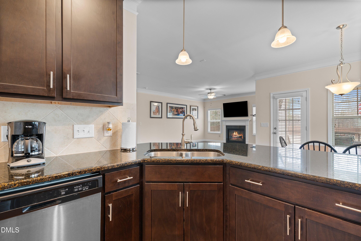
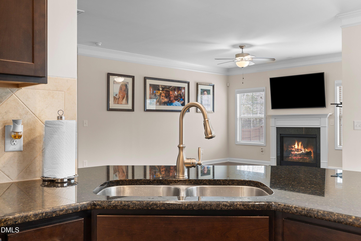
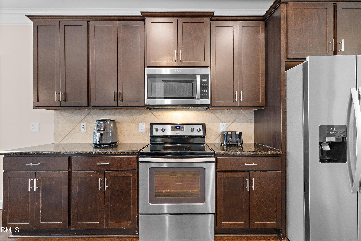
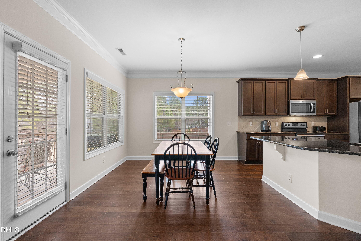
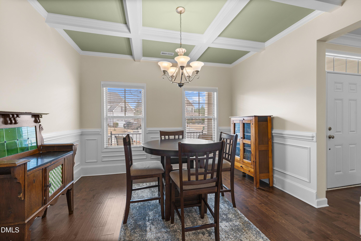
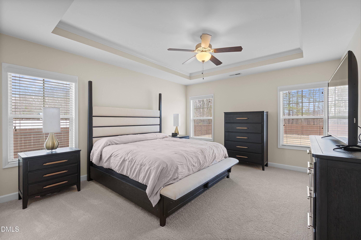
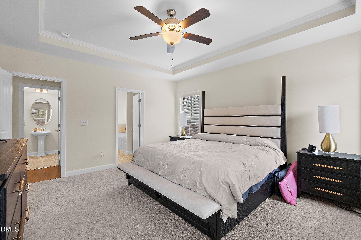
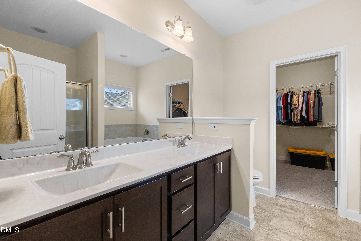
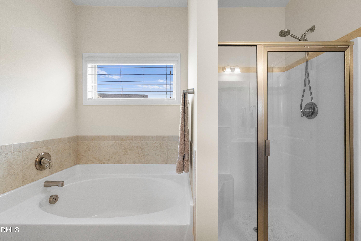
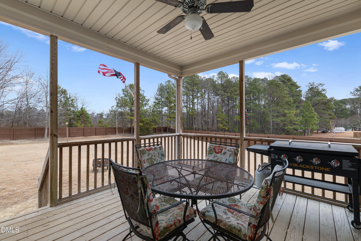
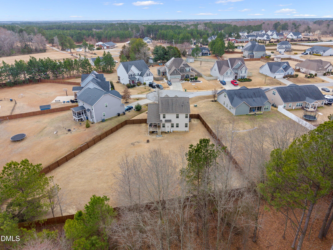
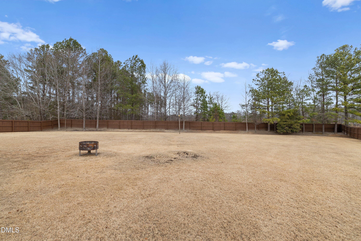
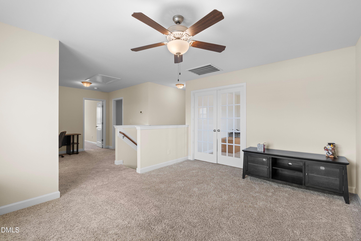
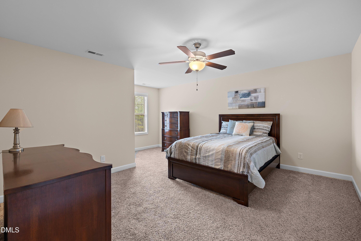
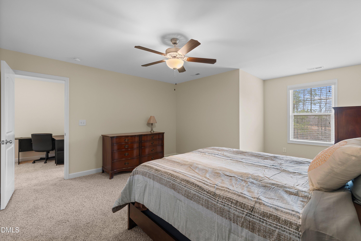
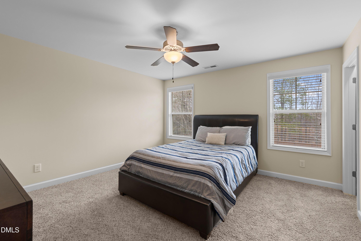
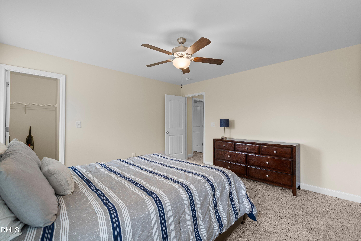
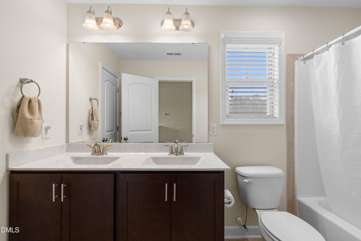
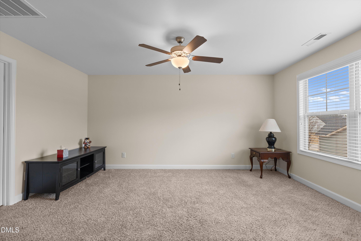
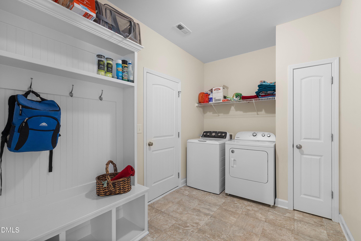
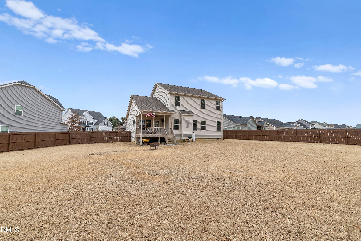
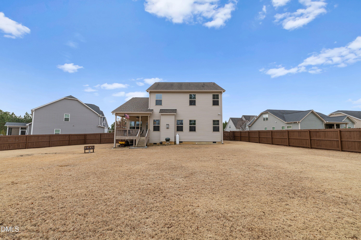
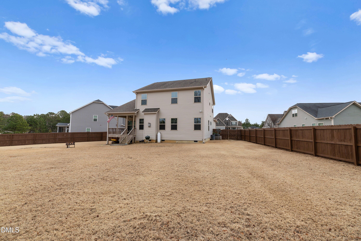
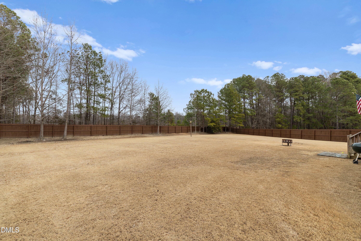
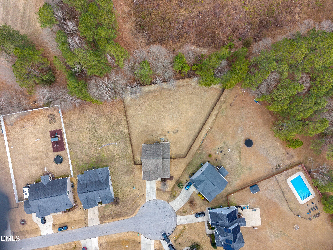
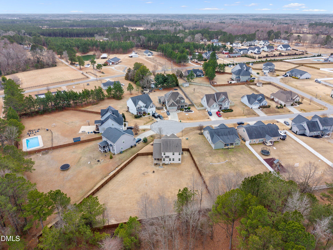
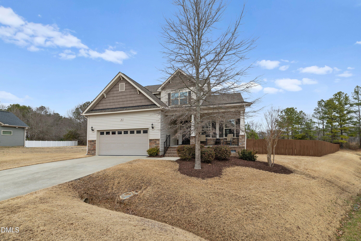
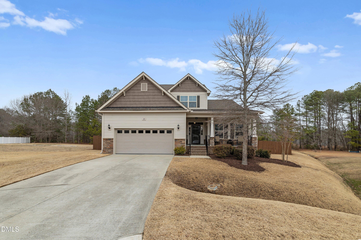
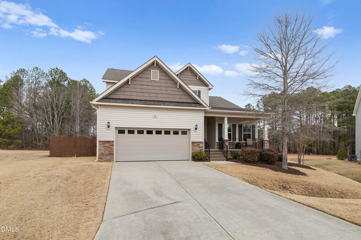
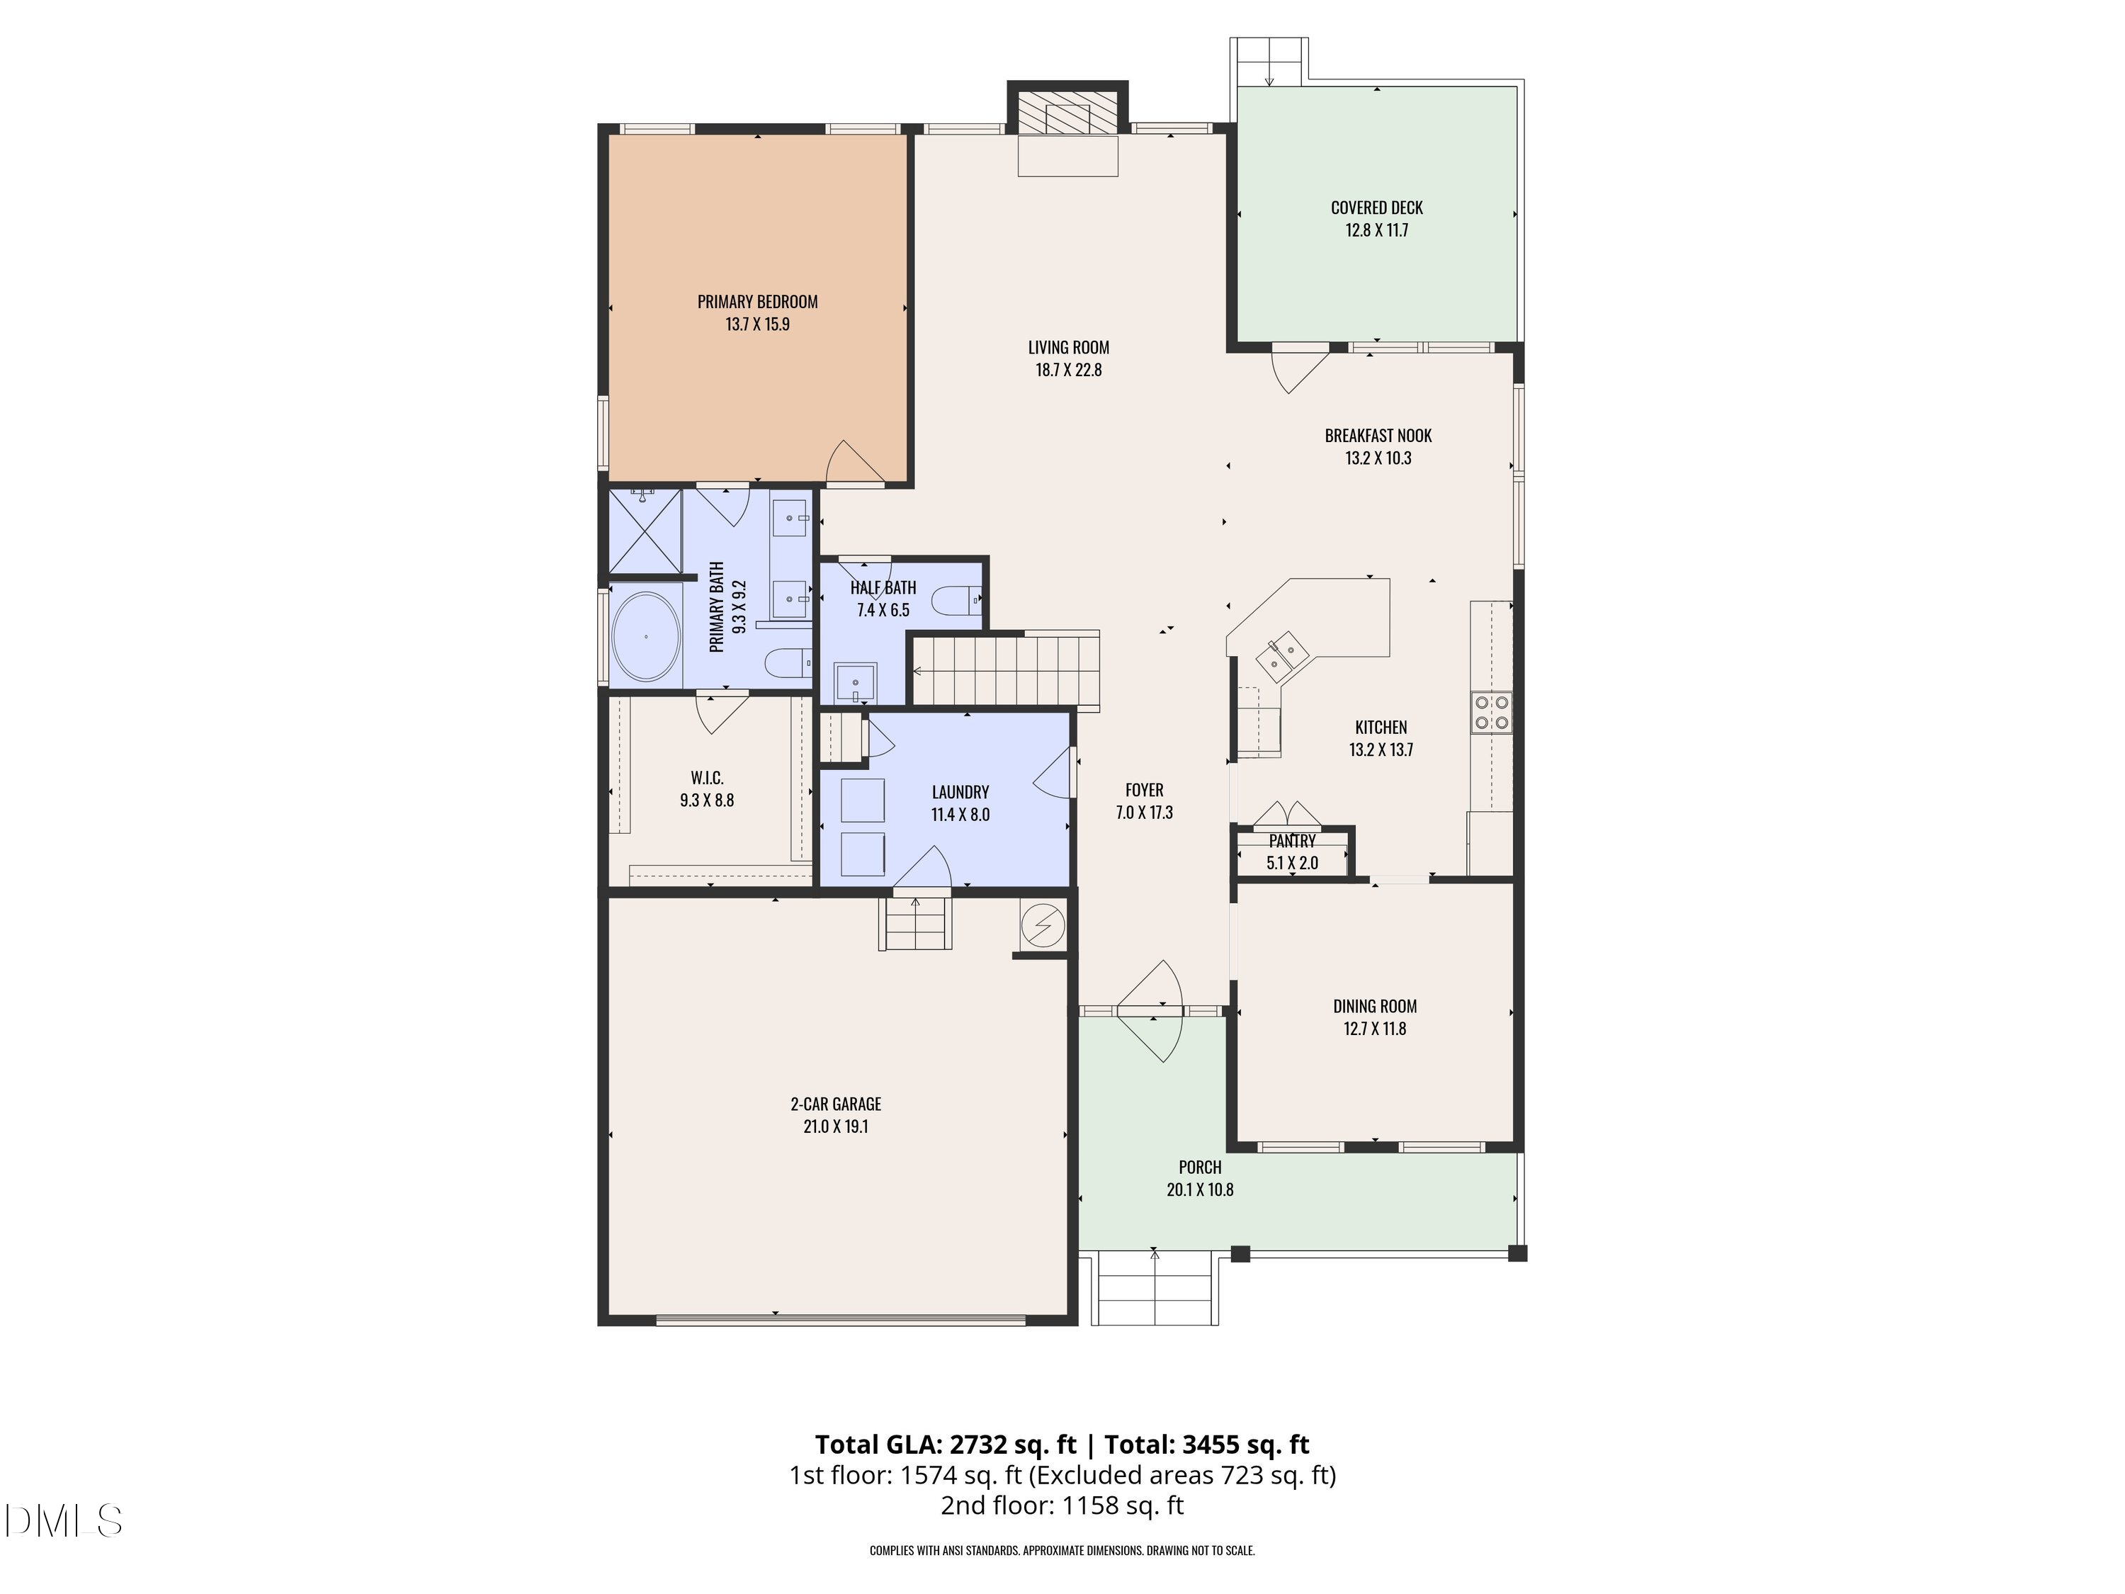
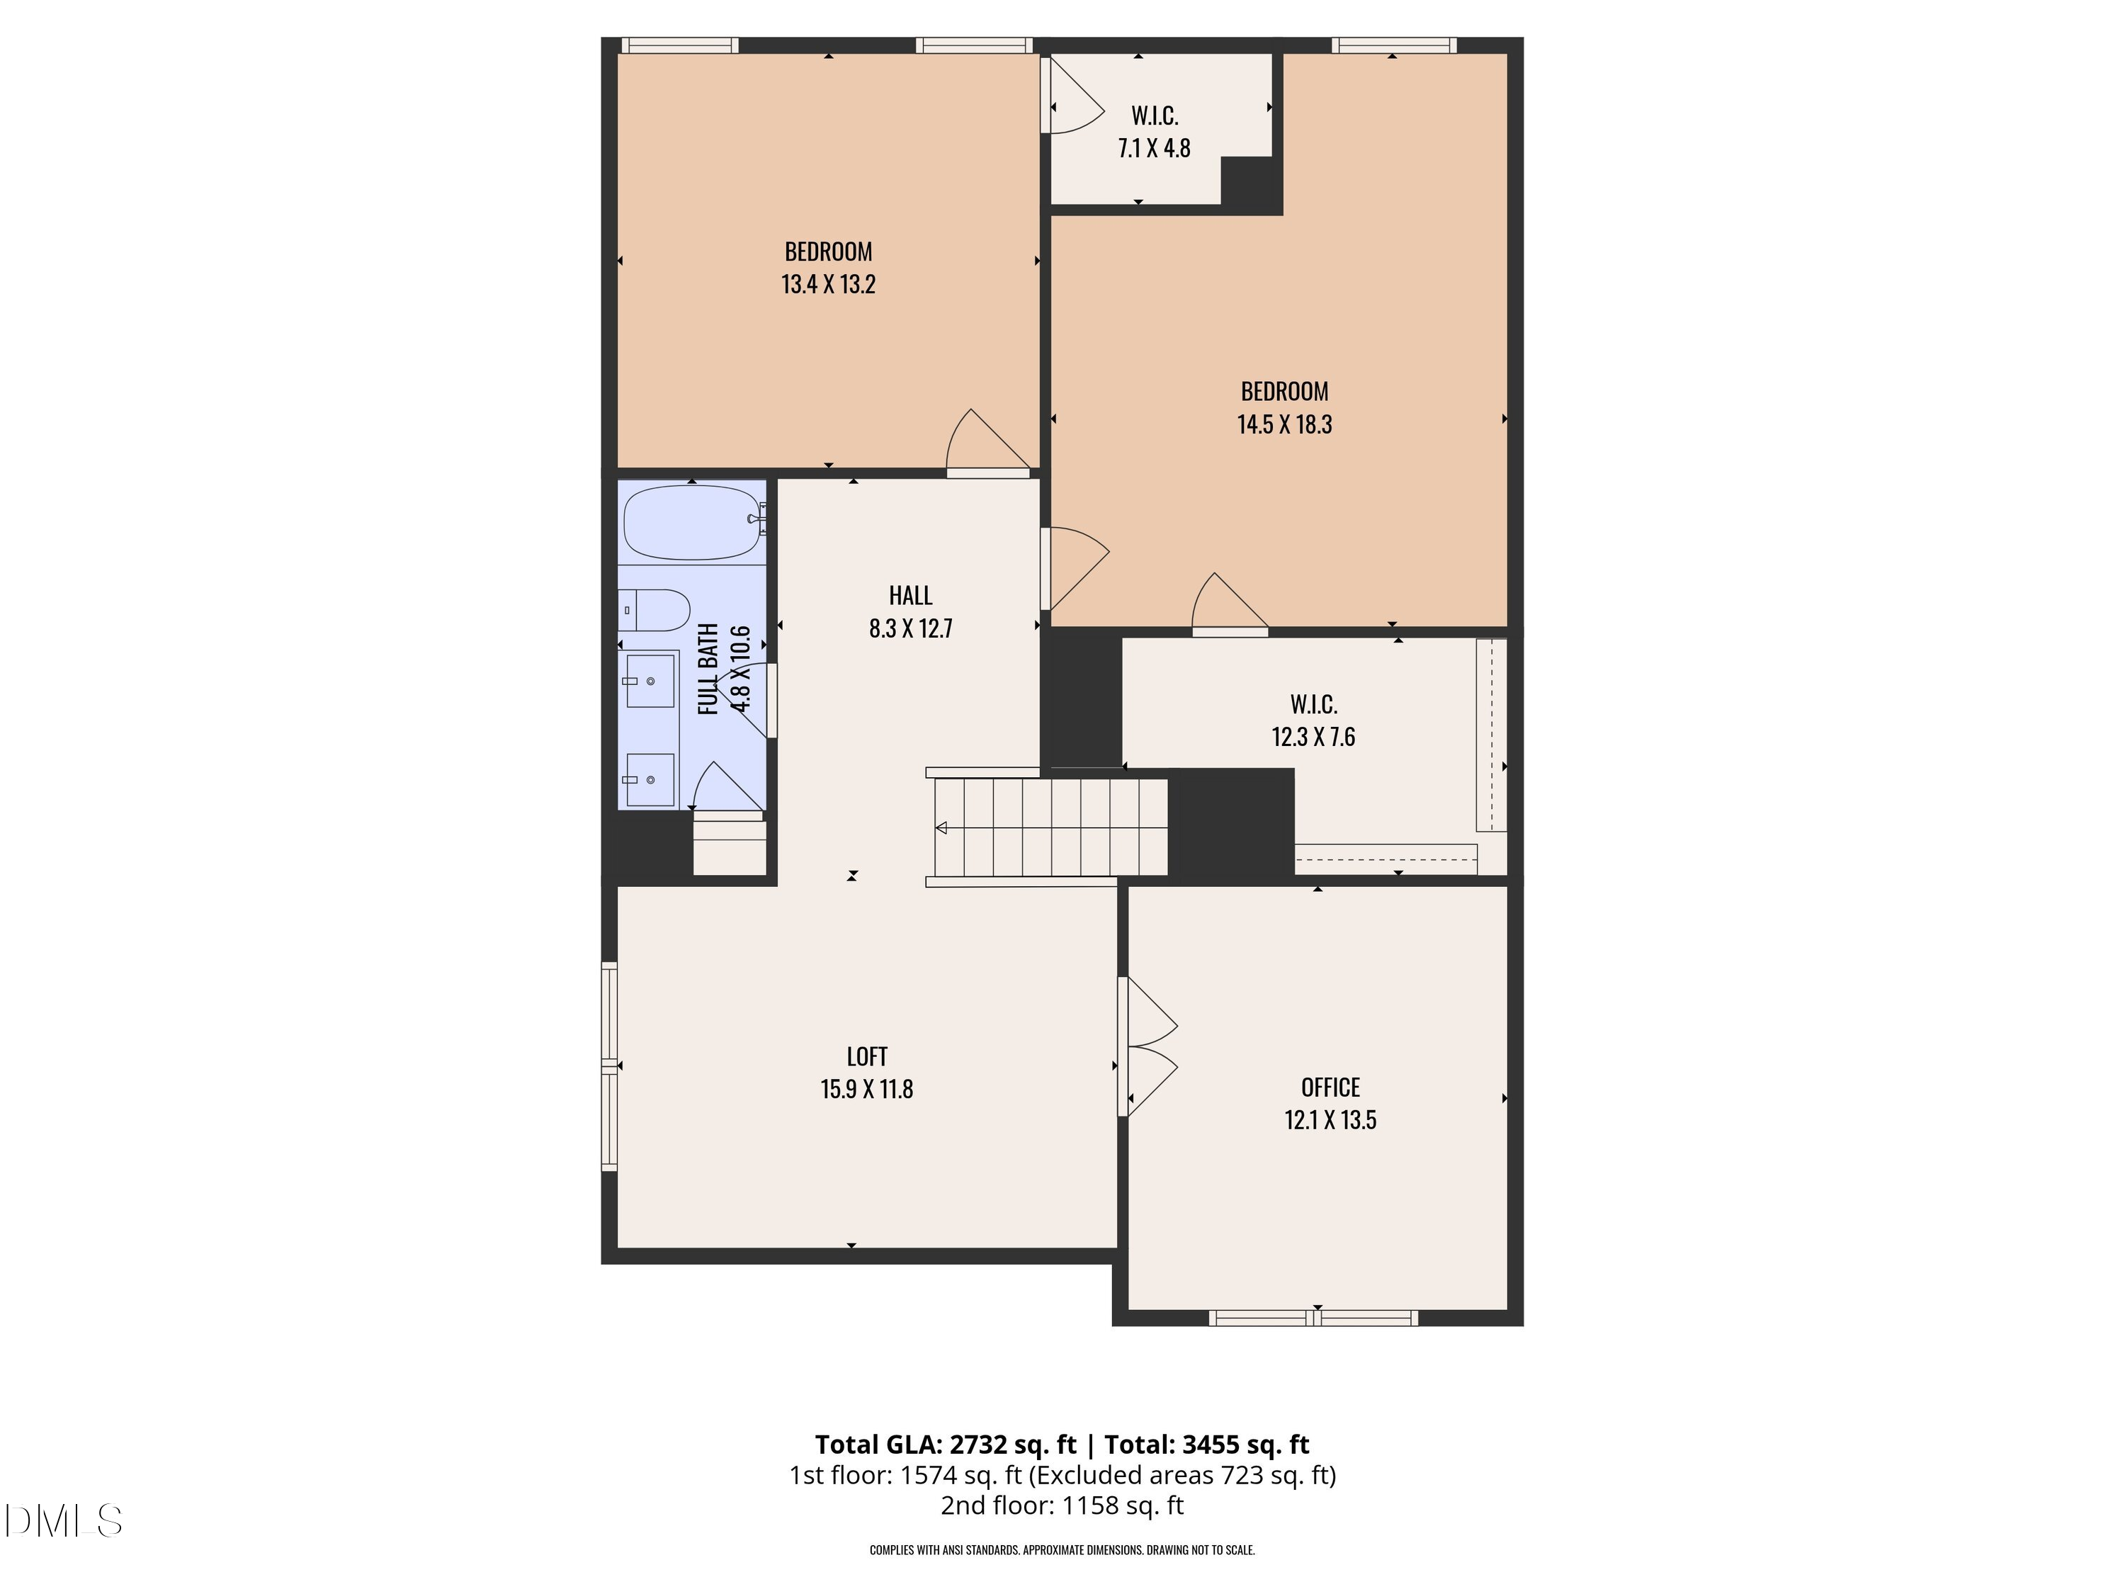
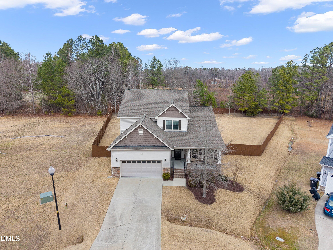
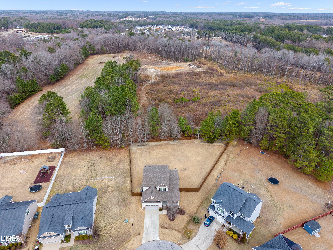
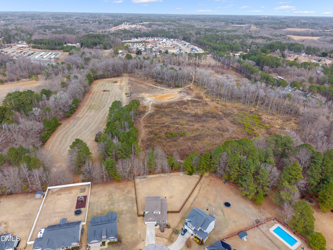
Tucked away on a quiet cul-de-sac, this beautifully maintained, freshly painted home offers the perfect balance of openness, privacy, and everyday livability on a rare 0.56-acre lot in the sought-after Cleveland High School District. Designed for the way people truly live, the light-filled open floor plan creates effortless flow between the spacious living room, well-appointed kitchen with granite countertops and stained cabinetry, and two dining areas--ideal for gathering, entertaining, or simply enjoying daily routines. Step outside to a cozy covered deck overlooking a large fenced backyard that feels like your own peaceful retreat while still offering plenty of space to play, garden, or relax. The first-floor primary suite provides comfort and convenience with new carpet, trey ceiling, soaking tub, oversized walk-in shower, dual sinks, and a generous walk-in closet. Upstairs, a versatile loft anchors two additional oversized bedrooms--all with walk-in closets--while a private office positioned at the front of the home offers a perfect work-from-home setup with visibility for deliveries and guests. Engineered hardwood flooring, an oversized laundry room with mud bench, and a welcoming front porch add to the home's thoughtful functionality. Built in 2018 with 2,742 square feet, vinyl siding with stone accents, a two-car garage, and low $165/year HOA, this home delivers space, comfort, and a tucked-away setting without sacrificing convenience.

Wendy Huff
Wendy Huff Contact

Features & Amenities

Interior

Total Bedrooms 3
Total Bathrooms 3
Full Bathrooms 2
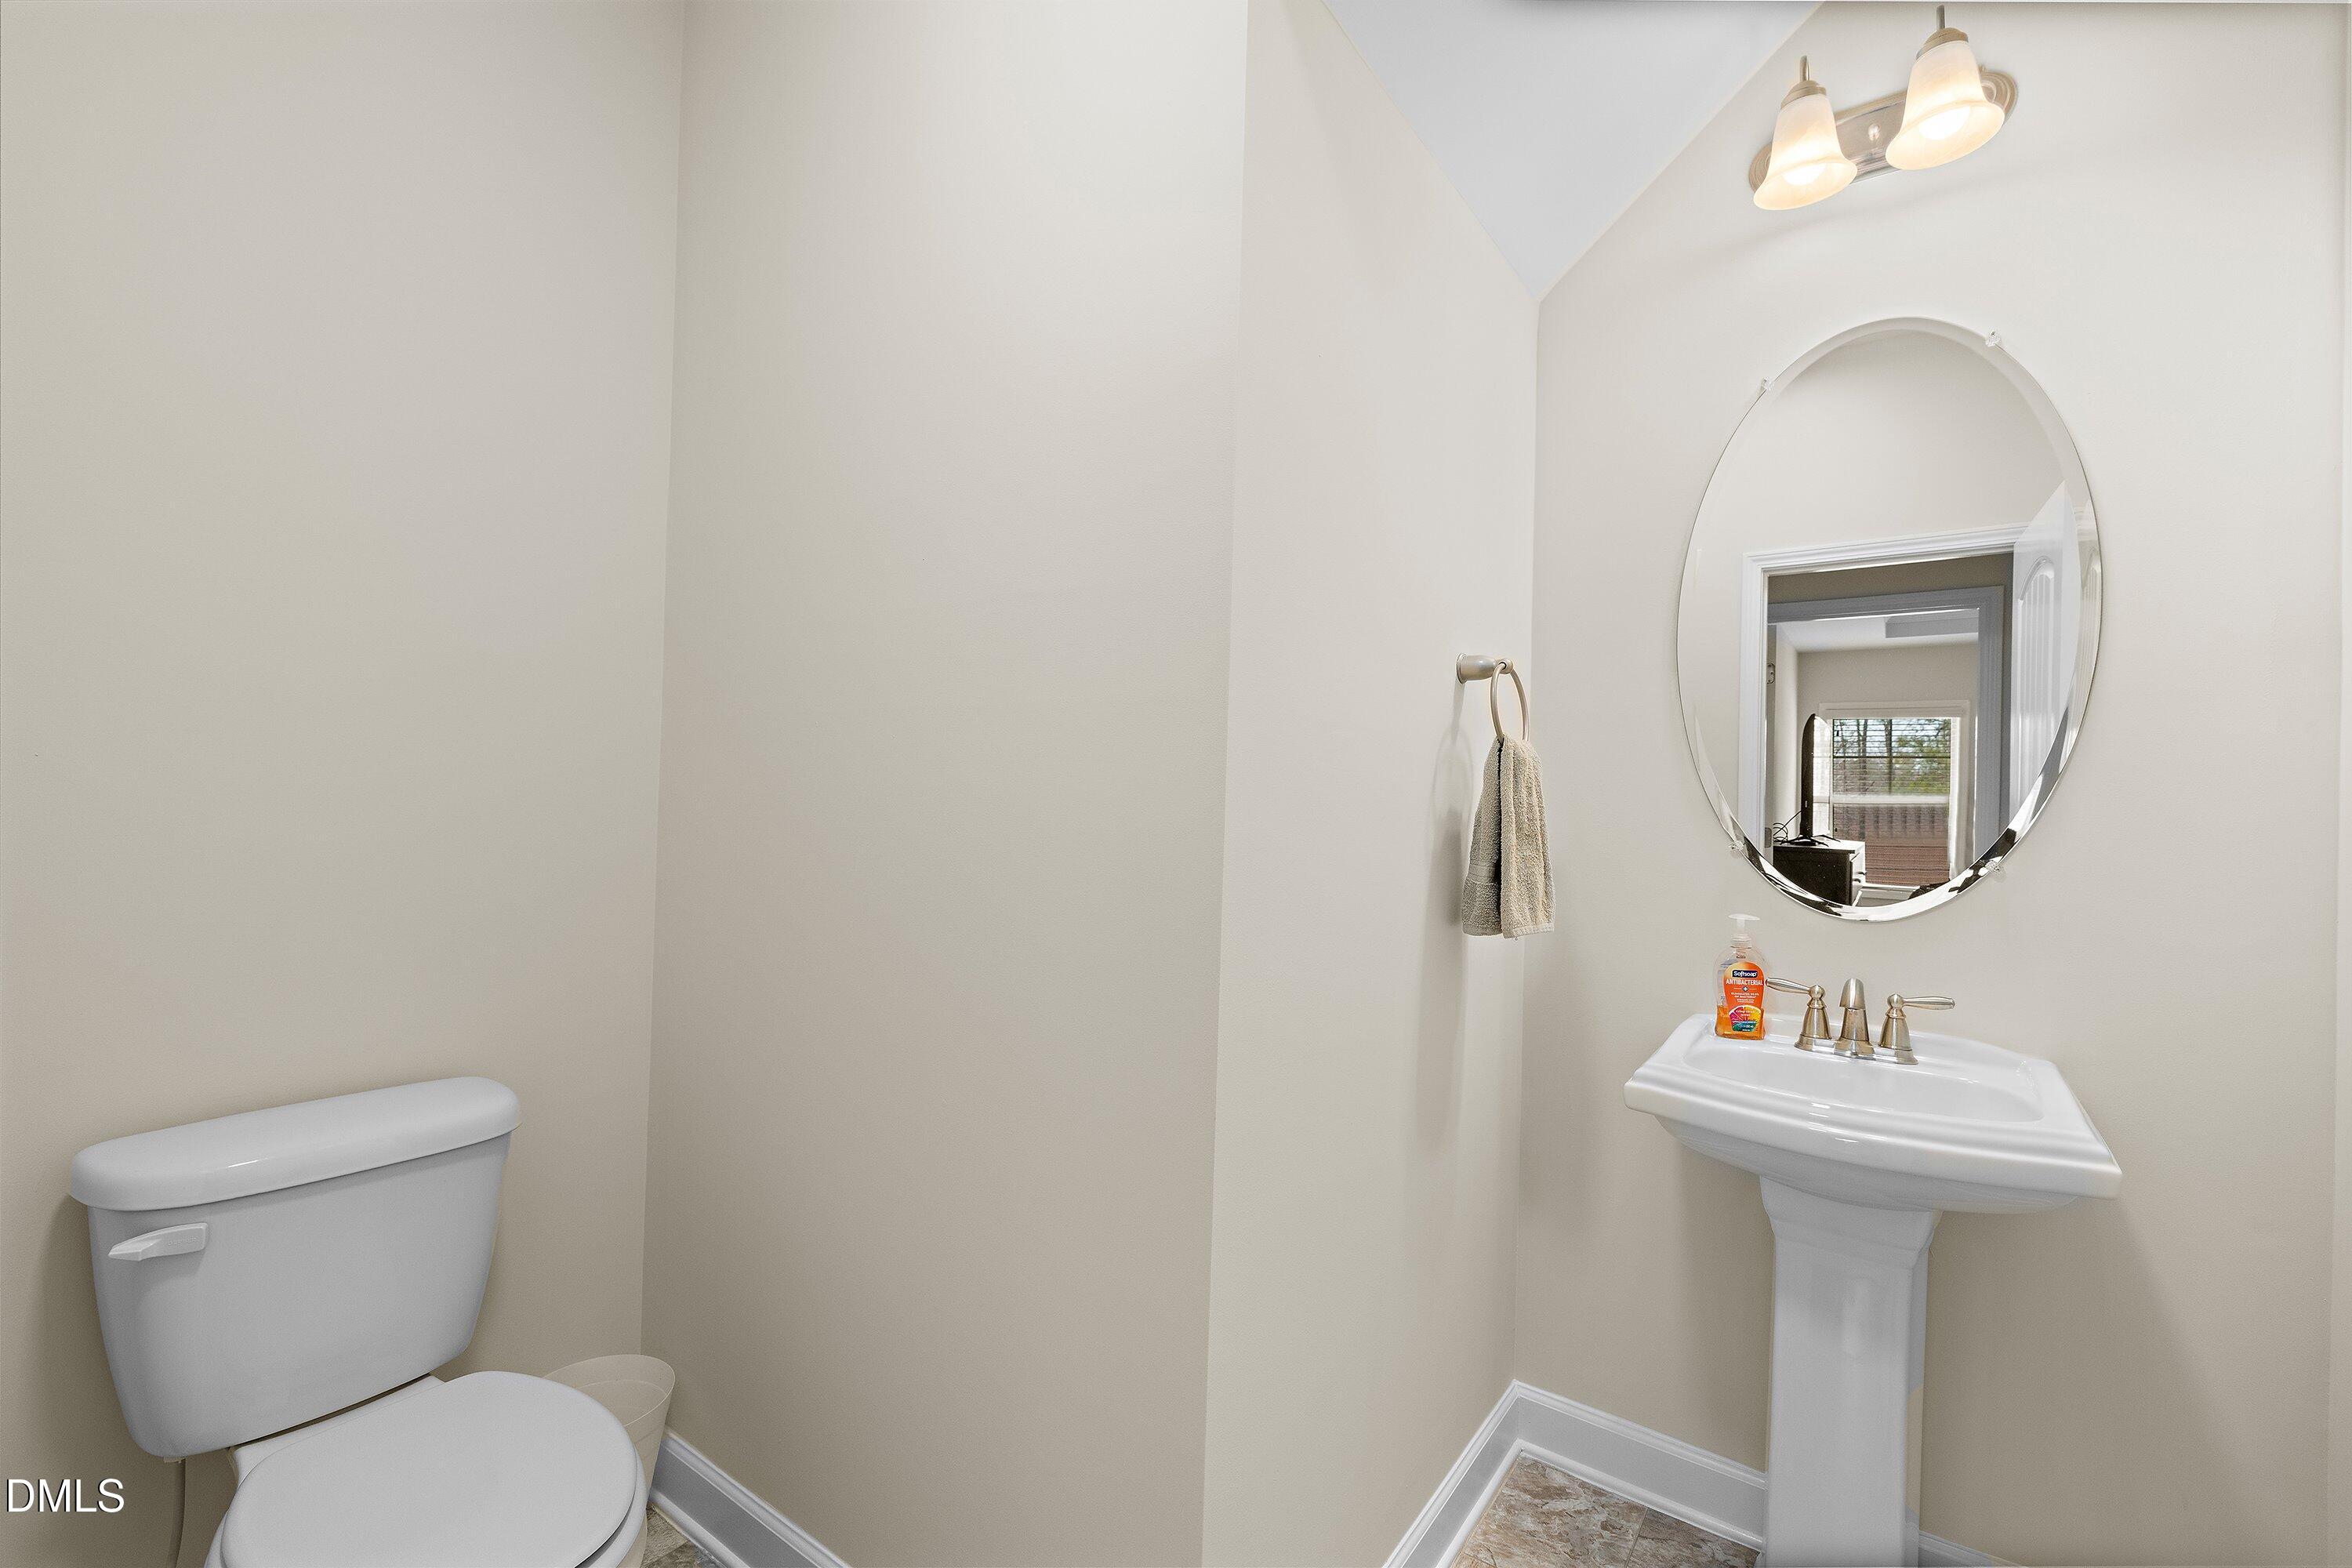
Half Bathrooms 1
Laundry Room Laundry Room, Main Level
Flooring Carpet, Hardwood, Vinyl
Fireplace Gas Log, Living Room
Appliances Dishwasher, Dryer, Electric Range, Electric Water Heater, Microwave, Refrigerator, Washer
Other Interior Features Ceiling Fan(s), Coffered Ceiling(s), Entrance Foyer, Granite Counters, High Ceilings, Open Floorplan, Pantry, Master Downstairs, Smooth Ceilings, Soaking Tub, Tray Ceiling(s), Walk-In Closet(s), Walk-In Shower

Exterior

Stories 2
Garage Space 2.0
Water Source Public
Utilities Electricity Connected, Septic Connected, Water Connected
ROOF Shingle
Lot Features Cleared, Cul-De-Sac, Landscaped
Parking Attached, Concrete, Garage
Heat type Electric, Heat Pump, Zoned
Air Conditioning Central Air, Heat Pump, Zoned
Sewer Septic Tank
HOA Amenities Unknown
Other Exterior Features Fenced Yard, Private Yard, Rain Gutters

Area & Lot

Status Sold
Date Sold April 21, 2026
LIVING SPACE 2,732 Sq.Ft.
TOTAL AREA 2,732 Sq.Ft.
LOT SIZE 0.56 Acres
MLS® ID 10147808
Type Residential
Year Built 2018
Neighborhood Smithfield
Architecture Styles Transitional
ELEMENTARY SCHOOL Johnston - Swift Creek
MIDDLE SCHOOL Johnston - Swift Creek
HIGH SCHOOL Johnston - Cleveland

Financial

SALES PRICE $450,000
REAL ESTATE TAXES $2,744/yr
HOA Fees $165/yr
Zoning RAG
Smithfield

Smithfield

Read more

Work With Wendy

Huff Properties is dedicated to helping you find your dream home and assisting with any selling needs you may have. Contact Wendy today for a free consultation for buying, selling, renting, or investing in North Carolina.
Let's Connect